
 1 / 10
Schematische weergave, op schaal. 6 panelen van 103 cm × 208 cm in 10 mm gehard veiligheidsglas, overlap 3,6 cm per naad.
Inbouwmaat: breedte en hoogte zijn de maten van de opening waar de wand in komt, niet van het glas. Een opening is zelden overal even breed of even hoog. Meet daarom op meerdere punten (links, midden, rechts en boven, midden, onder) en geef ons de laagste maat door; op die maat wordt de wand gemaakt.
Dit zit standaard in uw bouwpakket: boven- en onderrail, 6× glaspaneel met onderkarretje, 5× tochtstrip van 3 cm, 1× handvat en 2× U-profiel.
Onderkarretje 7,2 cm hoog. Hiervan verdwijnt 2,6 cm van het glas in het karretje, dus na montage blijft 205,4 cm glas zichtbaar.
Bovenaan steekt het glas 1,7 cm in de bovenrail van 8,5 cm. Die insteek is de speling waarmee één paneelhoogte vier inbouwhoogtes dekt: hoe hoger uw opening binnen die band, hoe minder diep het glas in de rail staat.
Bovenrail 8,5 cm × 12,9 cm (V001024), onderrail 2,6 cm × 12,9 cm (V001028), 6-spoors. 5× tochtstrip, 1× handvat, 2× U-profiel glasopvang.
Bovenaanzicht op ware breedte, raildiepte uitvergroot. 6 panelen van 103 cm, samen 618 cm glas over een opening van 600 cm. De gearceerde delen zijn de overlap: 3,6 cm per naad.
Rail 6-spoors, 12,9 cm breed. Bovenrail 8,5 cm hoog (V001024, wanddikte 1,8 mm), onderrail 2,6 cm hoog (V001028, wanddikte 2,3 mm), maximaal 600 cm per profiel.
Glass sliding wall 600 × 220 cm
You only cut the top rail, bottom rail and glass U-profiles to size. Everything else is prepared.
Configure your wall
Sizes in cmExtra Options
Send a photo of your situation to info@alupine.nl or call +31854001985. We will check the measurements for you.
What you receive
- Glass panels6× 103 × 208 cm, 10 mm clear
- Top rail (V001024)6-track, 85 × 129 mm
- Bottom rail (V001028)6-track, 26 × 129 mm
Not included
- Foundation and a level, load-bearing surface
- Electrical work and lighting
- Installation (self-assembly, or tick Installation by Alupine)
- Removal of packaging material
The panels slide past each other and overlap at each joint, closing the wall neatly without gaps.
We automatically calculate the ideal overlap, so you get a beautiful glass sliding wall.
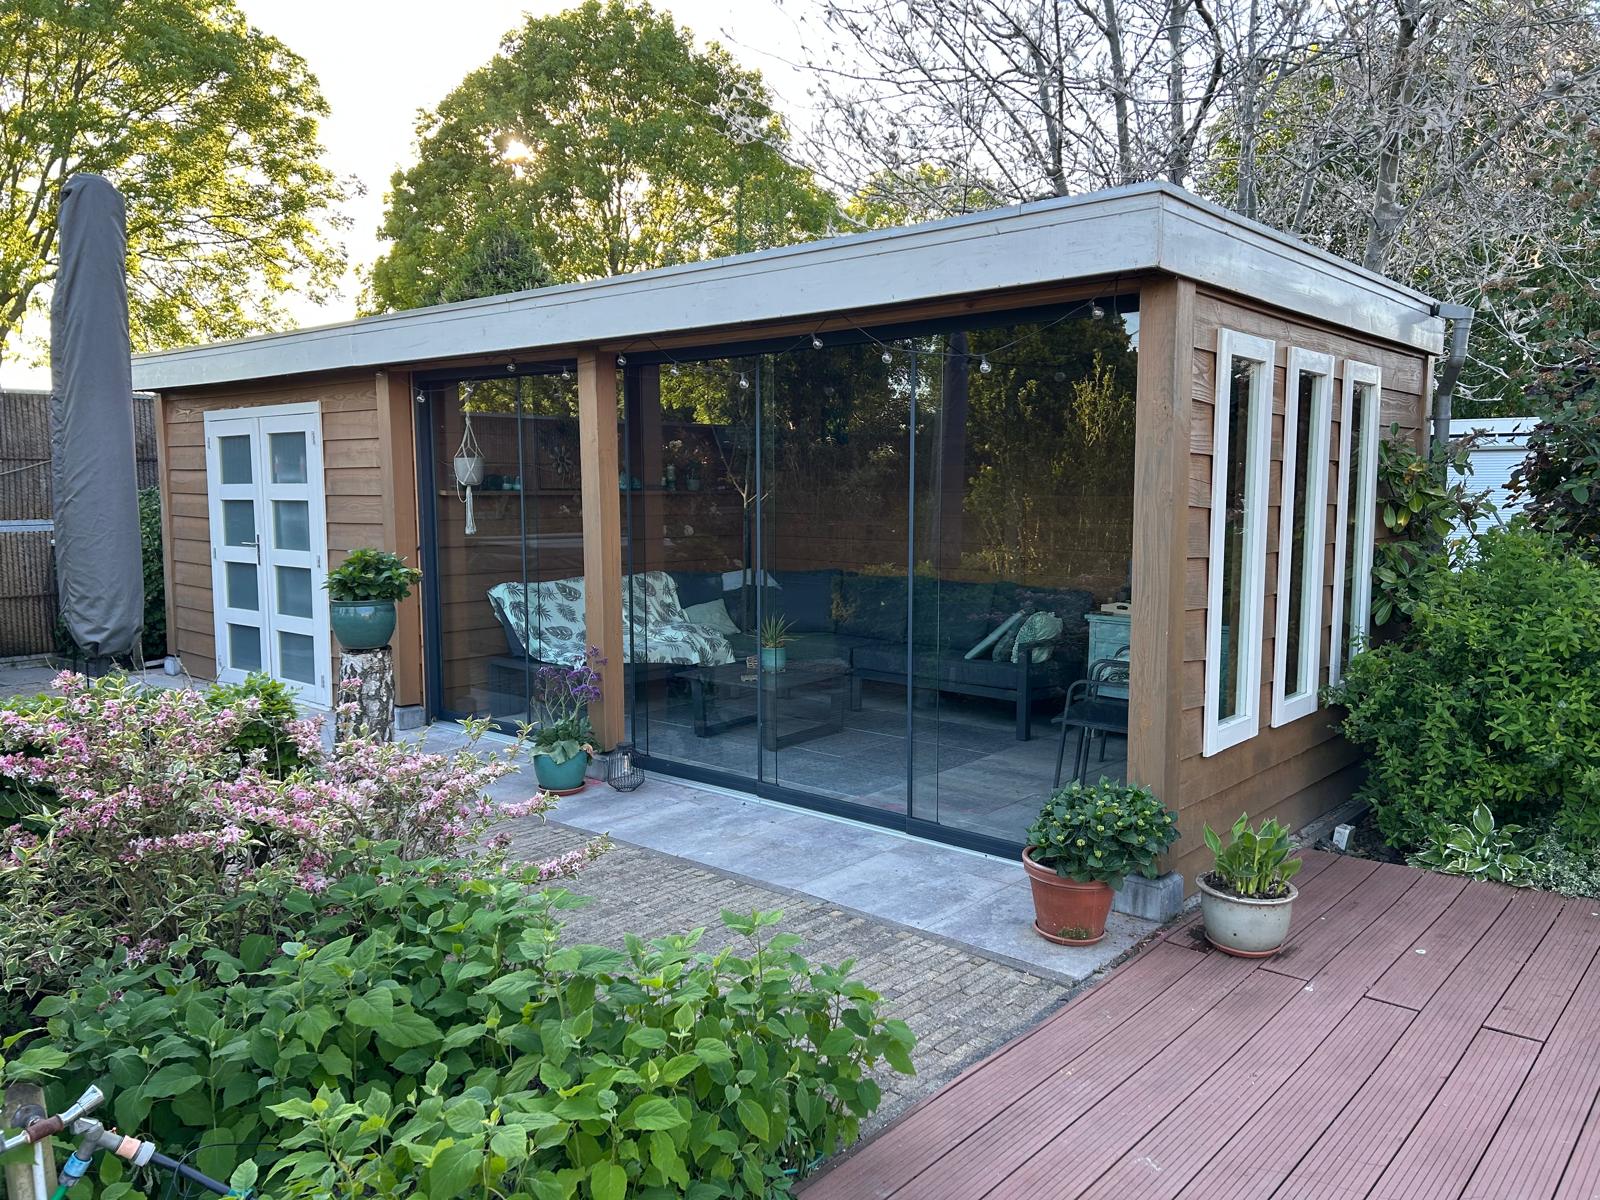
A glass sliding wall closes an opening up to 600 cm (6 panels of 103 cm). Wider needs two walls: request a quote.
Wider than 6 metres? Then we place two walls side by side or a corner solution, made exactly for your opening. Request a quote for two walls.
You only cut the top rail, bottom rail and U-profiles to size. With two people the wall is installed in half a day; a manual is included.
Our own installers place the wall by appointment, including packaging removal. Selectable in the configuration.
Within 10 to 12 working days, throughout the Netherlands. You receive a tracking link once your wall leaves the factory; the courier calls a day ahead. Kerbside delivery, glass upright on a transport rack.
10 mm tempered safety glass, CE-certified. On breakage it shatters into small blunt granules instead of shards. All edges are ground and polished, and every panel is checked individually before shipping.
10-year factory warranty on profiles and wheels and 5 years on the glass, plus colour warranty on the powder coating. Report transport damage within 48 hours with photos for a free replacement panel.
Inhoudsopgave
Why Choose Alupine Glass Sliding Walls?
Unique Online Configurator, What Others Don't Offer
At Alupine you are completely in control. Our unique online configurator is the only one in the Netherlands where you simply enter your installation width and height, and we automatically calculate:
- ✓ The optimal number of tracks (2, 3, 4, 5 or 6 tracks) based on your installation width
- ✓ The minimum overlap between panels, no hassle with complicated calculations
- ✓ The exact panel width that fits your dimensions
- ✓ The total price including all necessities, no hidden costs
You only need to choose: clear or tinted glass, which color, and any extra options. We take care of the rest!
What's Included As Standard?, Everything Included!
With many suppliers you have to order all kinds of parts separately. Not at Alupine!Standard with every glass sliding wall:
Ultra-low rail system (only 17mm high), virtually threshold-free
High-quality aluminum profiles with wheels for smooth operation
5x stronger than regular glass, polished edges (PP-ground)
Prevents drafts and keeps warmth inside
Sleek aluminum handle (extra handles can be ordered)
Screws, plugs, installation instructions, everything you need
Technical Specifications, Quality Down To The Detail
| Specification | Details |
|---|---|
| Glass Type | 10mm tempered safety glass (5x stronger than regular glass) |
| Glass Finish | PP-ground (polished edges), safe and sleek |
| Glass Choice | Clear glass (maximum light transmission) or Tinted glass (privacy + sun protection) |
| Rail System | Ultra-low (17mm high), virtually threshold-free |
| Wheels | High-quality wheels with double bearings, whisper-quiet and smooth |
| Profile Material | Aluminum 6063-T6 (high-quality, rust-free) |
| Colors | Anthracite (RAL 7016), Black (RAL 9005), White (RAL 9001) |
| Installation Width | 140 cm to 605 cm (automatically calculated number of tracks) |
| Installation Height | 202 cm to 252 cm (working height) |
| Number of Tracks | 2-track, 3-track, 4-track, 5-track or 6-track (automatically determined) |
| Water Drainage | Smart water drainage system in bottom rail |
| Certification | CE marking, complies with European safety standards |
| Warranty | 10 year factory warranty on frame, glass and components |
| Delivery Time | 2 to 10 working days (huge stock) |
Glass sliding wall 600 × 220 cm
You only cut the top rail, bottom rail and glass U-profiles to size. Everything else is prepared.
Configure your wall
Sizes in cmExtra Options
Send a photo of your situation to info@alupine.nl or call +31854001985. We will check the measurements for you.