Made in our own factory in Veldhoven Delivery throughout NL Up to 10-year warranty
Belgium · June 2026
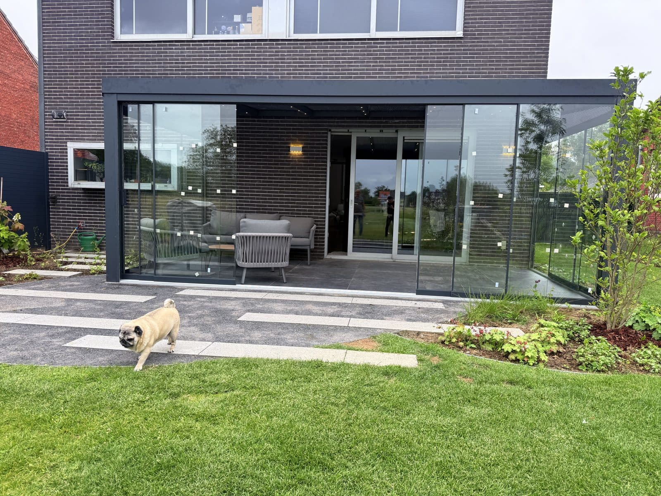
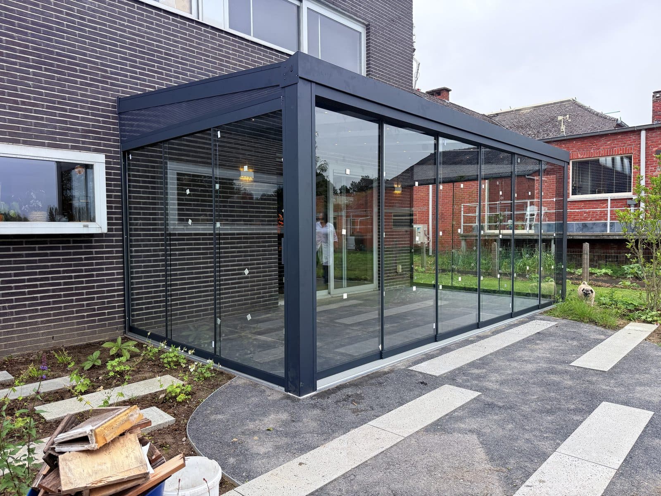
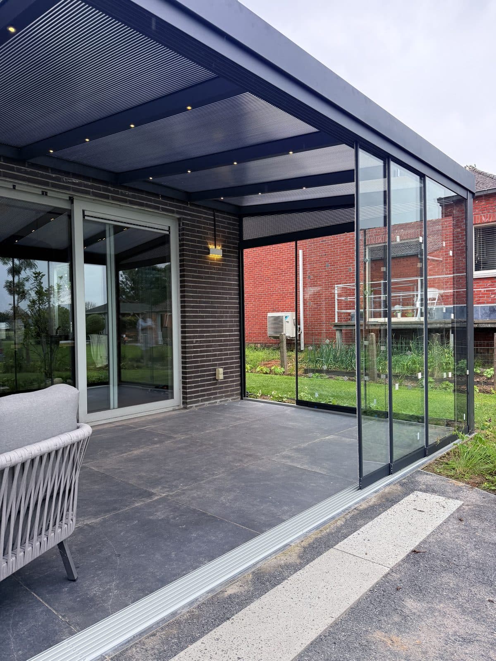
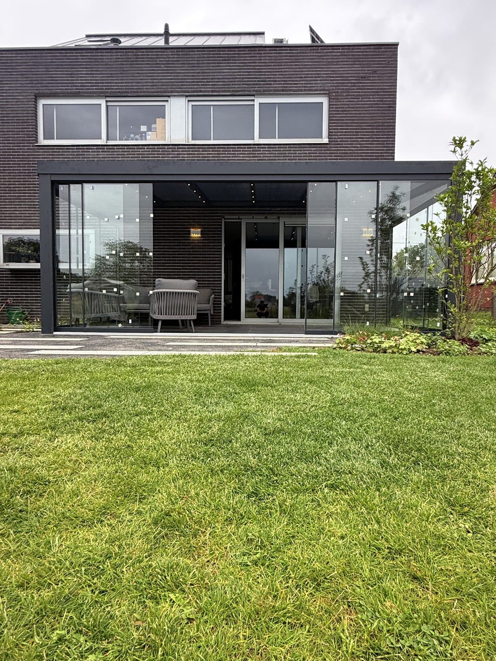
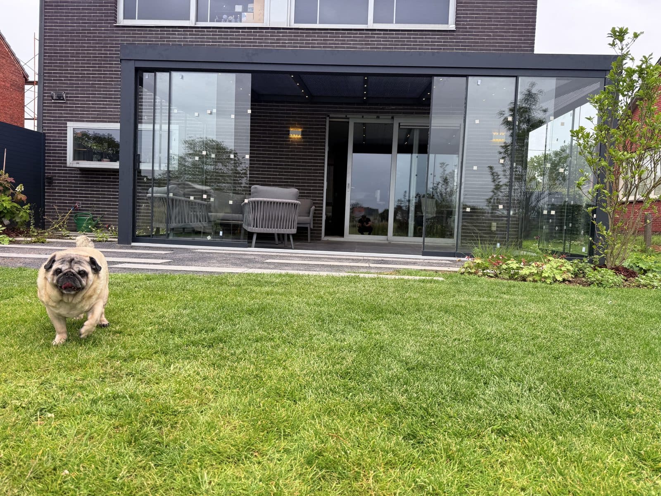
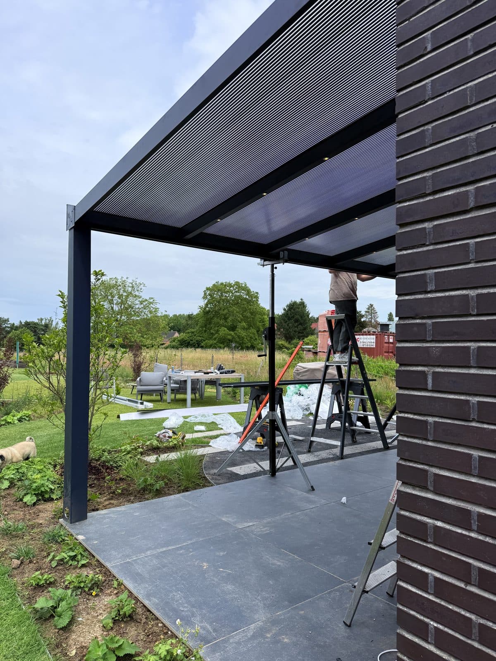
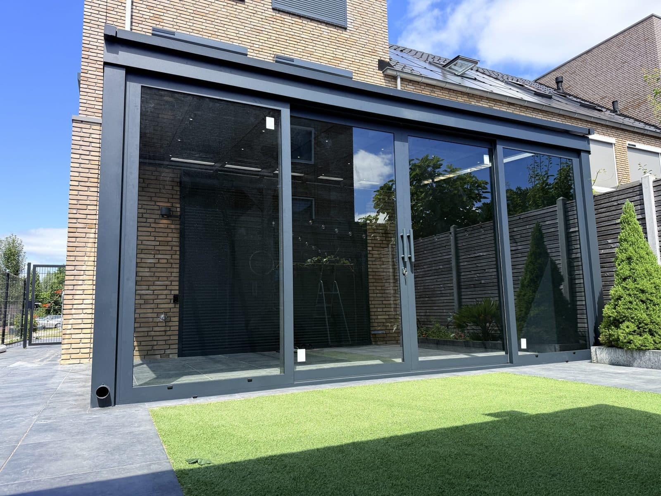
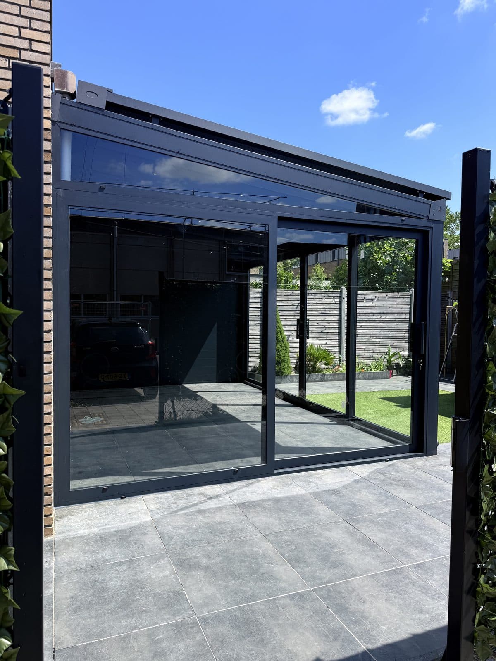
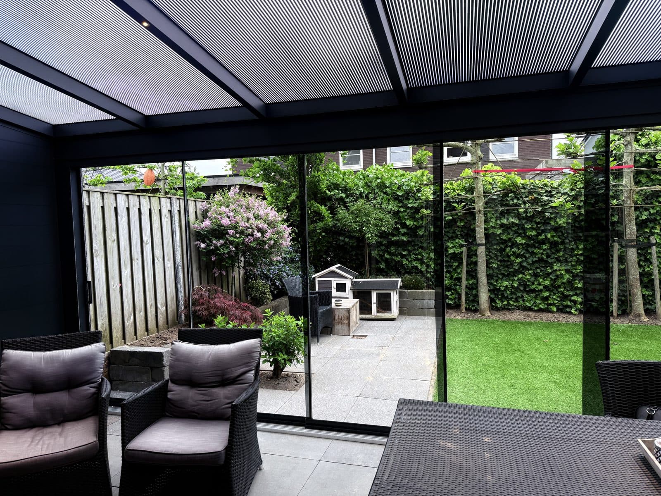
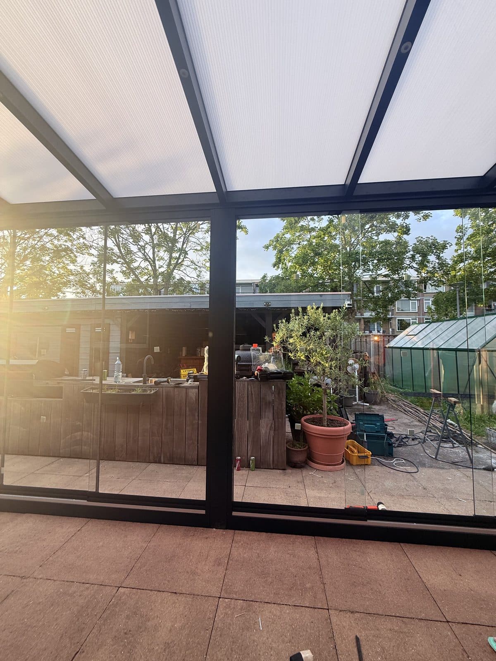
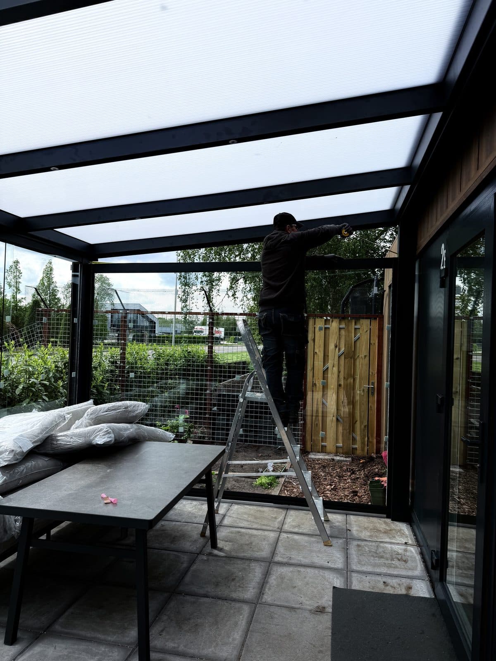
Patio cover with glass sliding walls all round Wall-mounted cover across the full width of a modern new-build home, with glass sliding walls on three sides and recessed spotlights in the rafters.
Glass roof on anthracite profiles Glass sliding walls on three sides Recessed lighting in the rafters Mounted on the rear wall View Glass roof patio cover→ Overijssel · August 2025
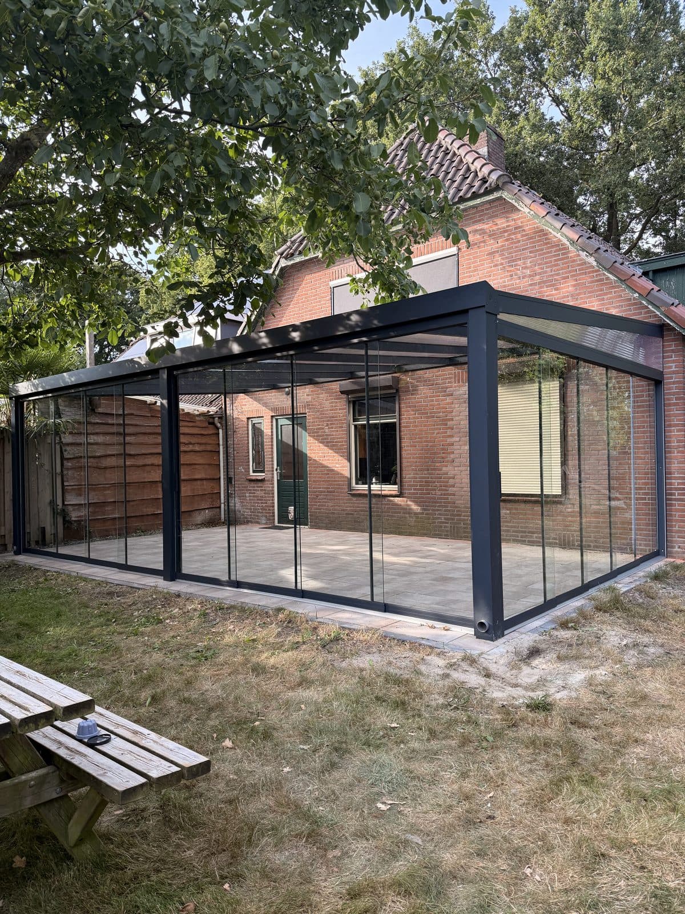
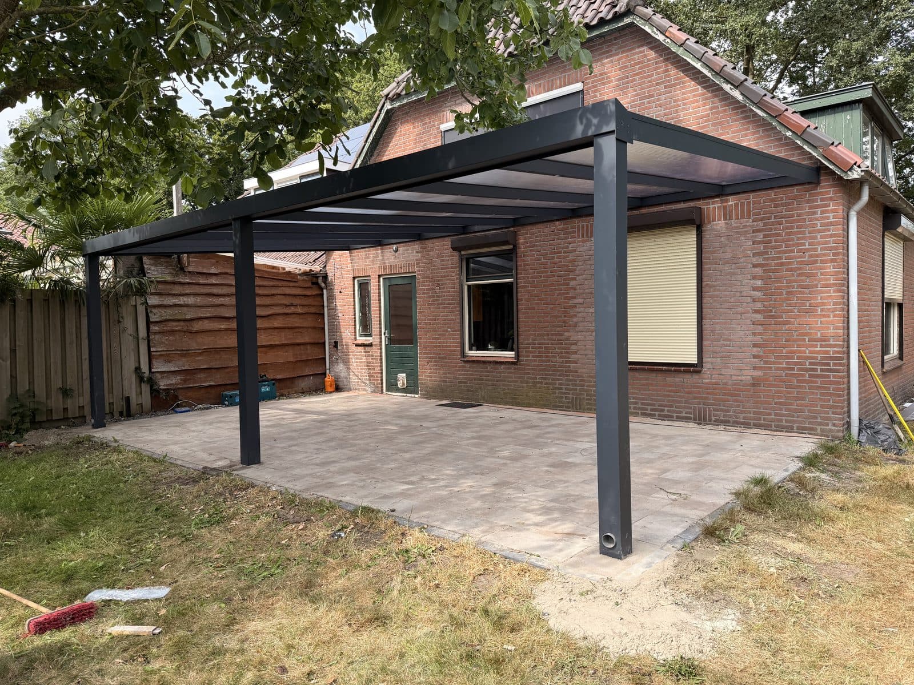
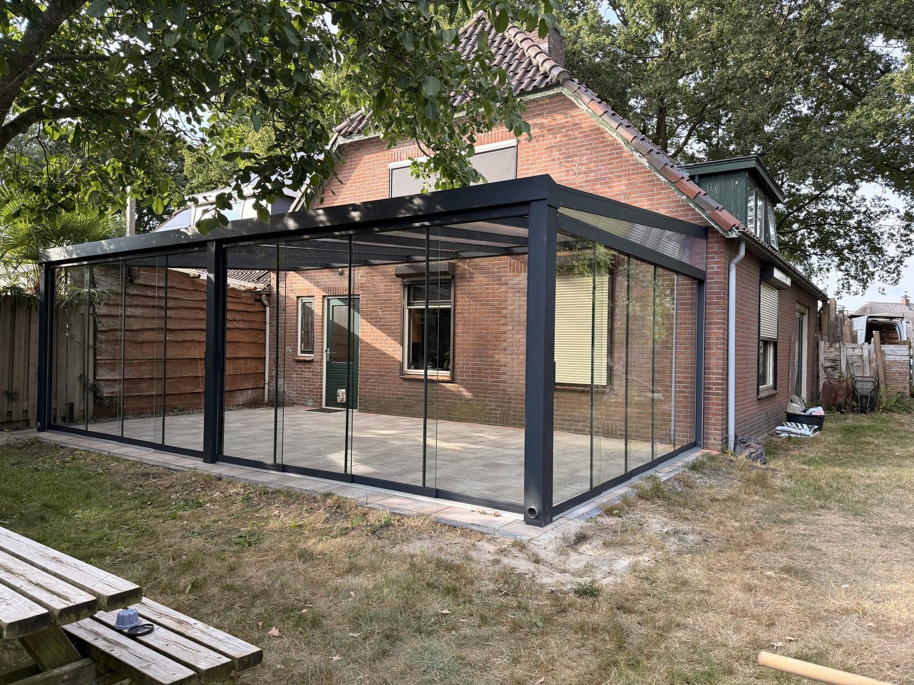
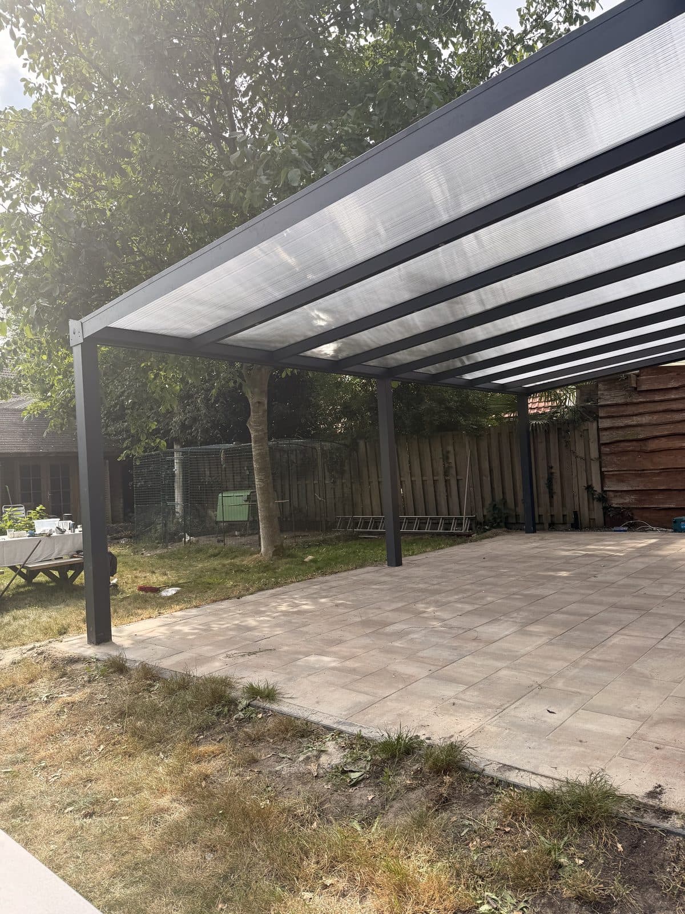
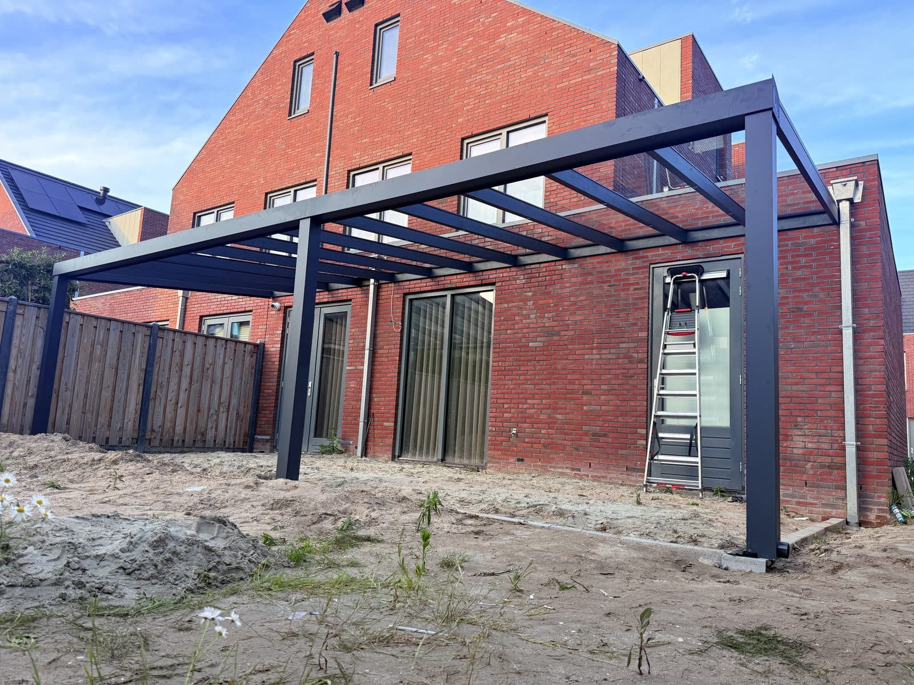
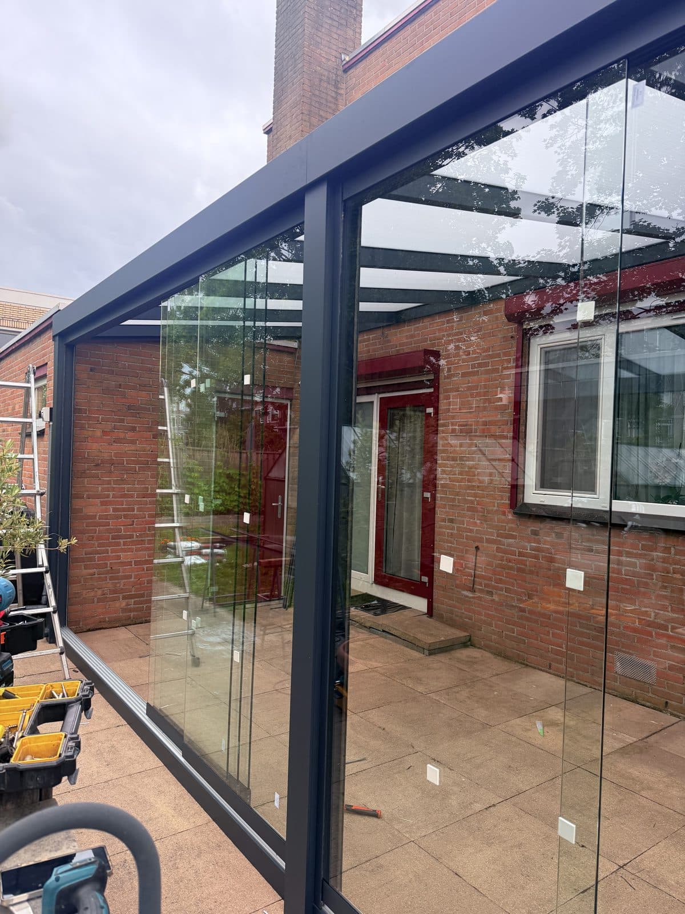
Freestanding cover with glass walls at a 1930s house Spacious cover against the rear wall, first as an open structure with a polycarbonate roof, then enclosed with glass sliding walls.
Polycarbonate roof sheets Glass sliding walls on two sides Freestanding posts on paving Anthracite powder-coated aluminium View Polycarbonate patio cover→ Gelderland · July 2026
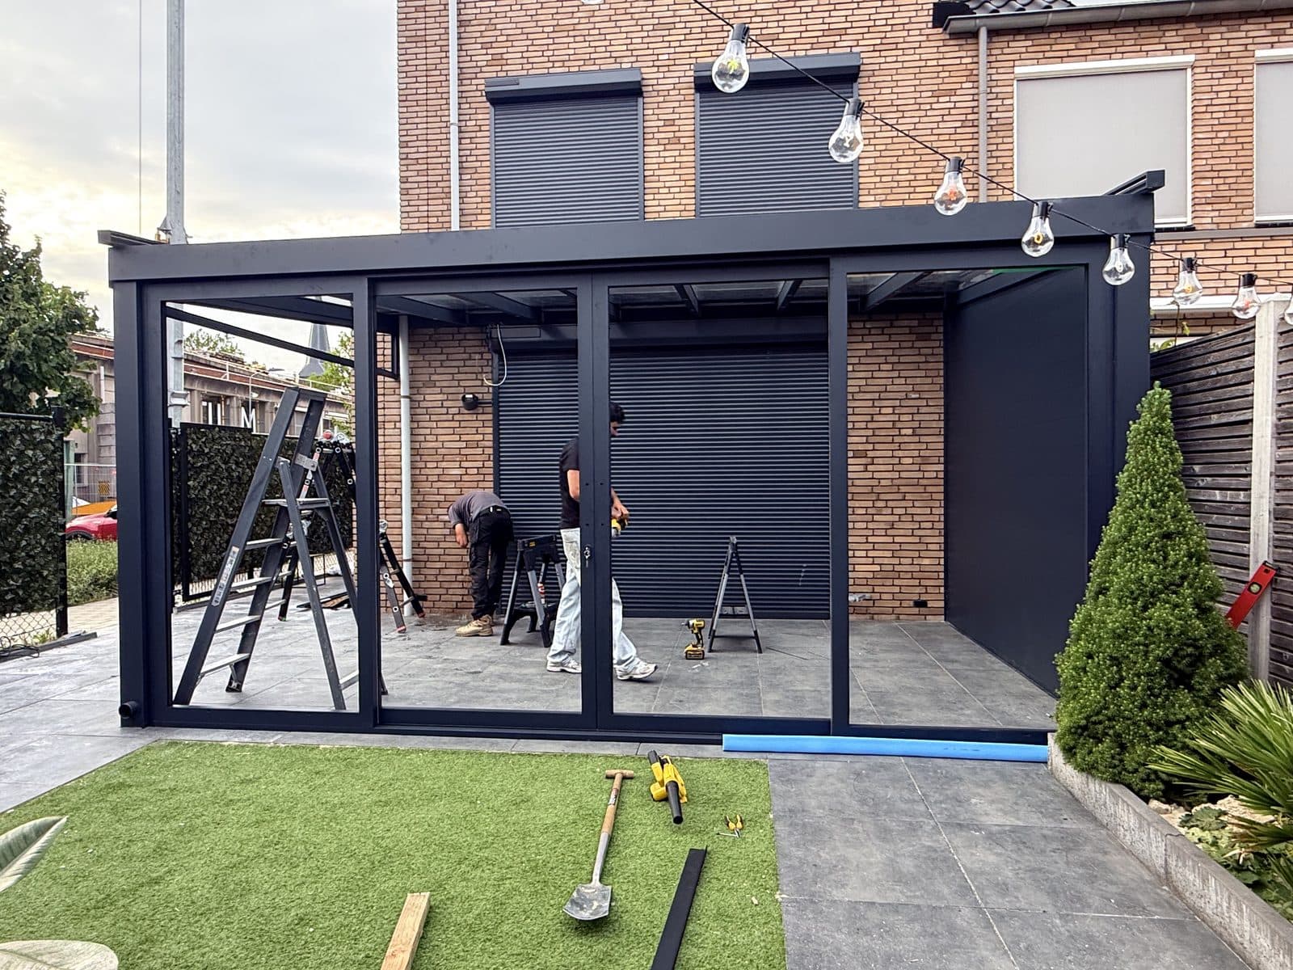
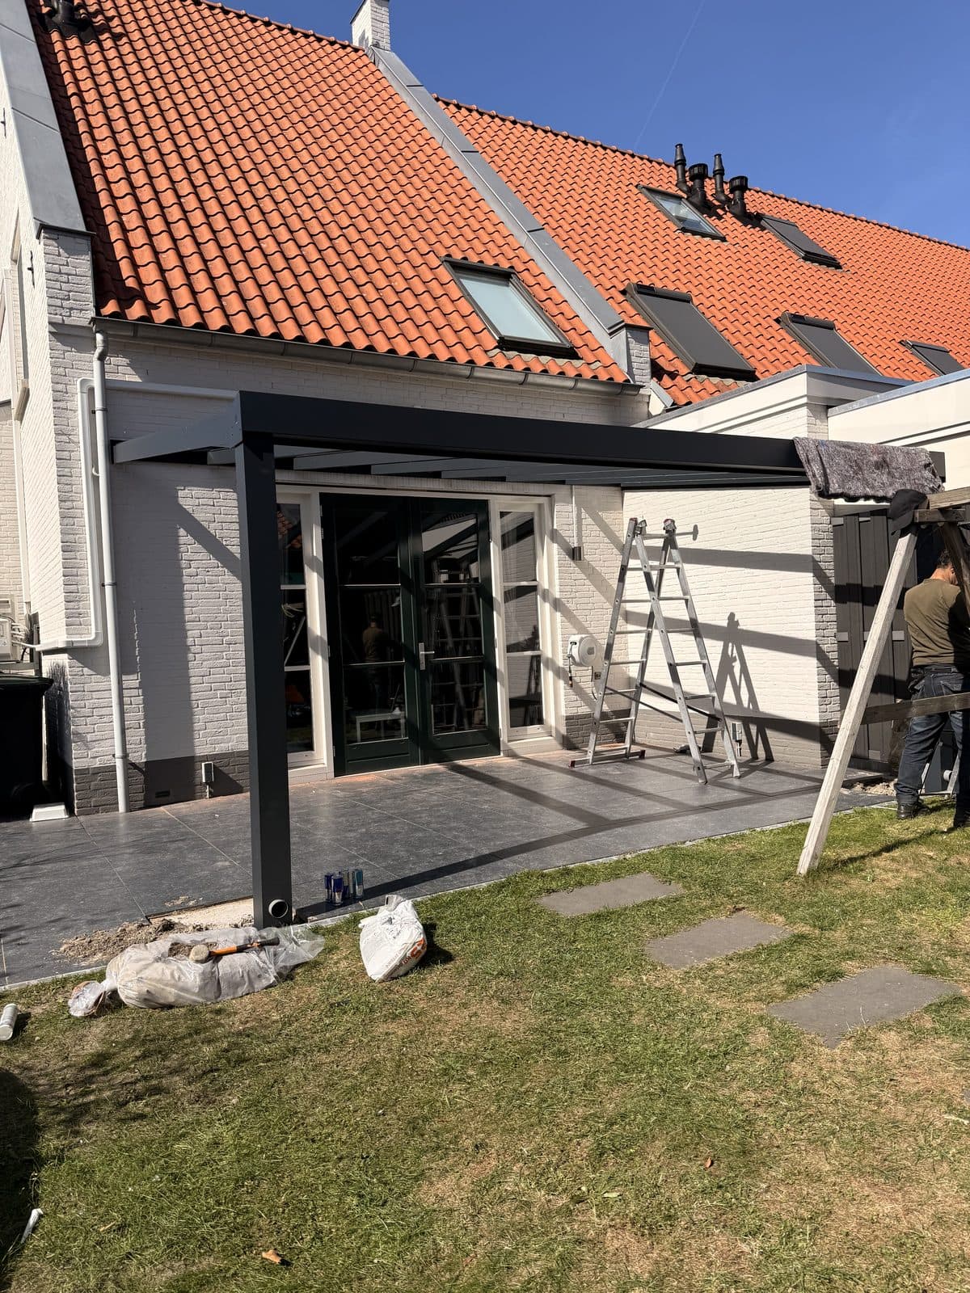
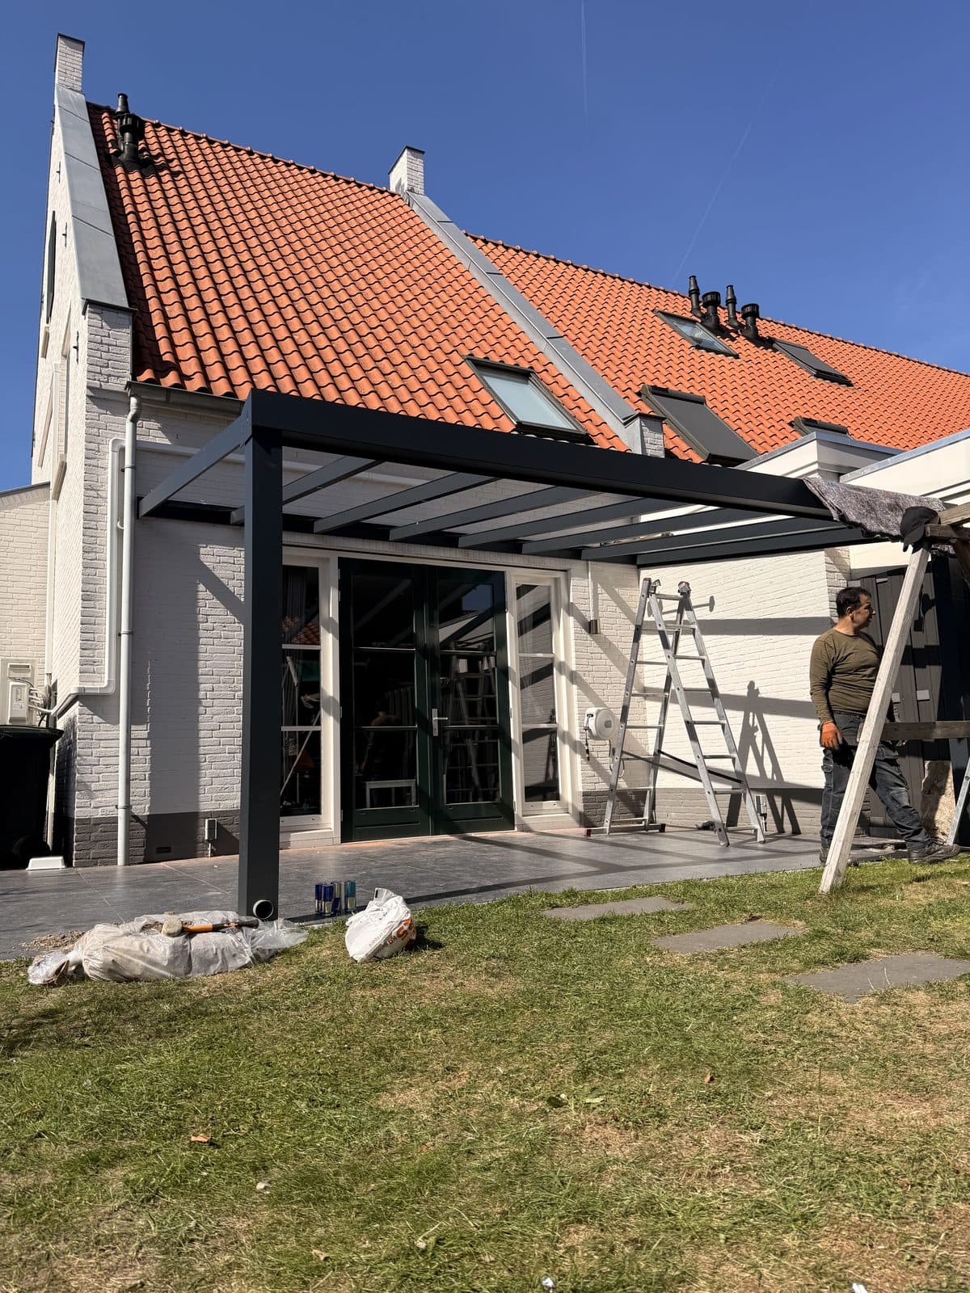
Cover with sliding walls and sun shading Installed in two stages: first the frame and the roof, then two days later the glass sliding walls and the finishing touches.
Glass roof with sun shading beneath it Glass sliding walls with a door Mounted on a light brick wall Rainwater drainage inside the post View Glass roof patio cover→ Zuid-Holland · June 2026
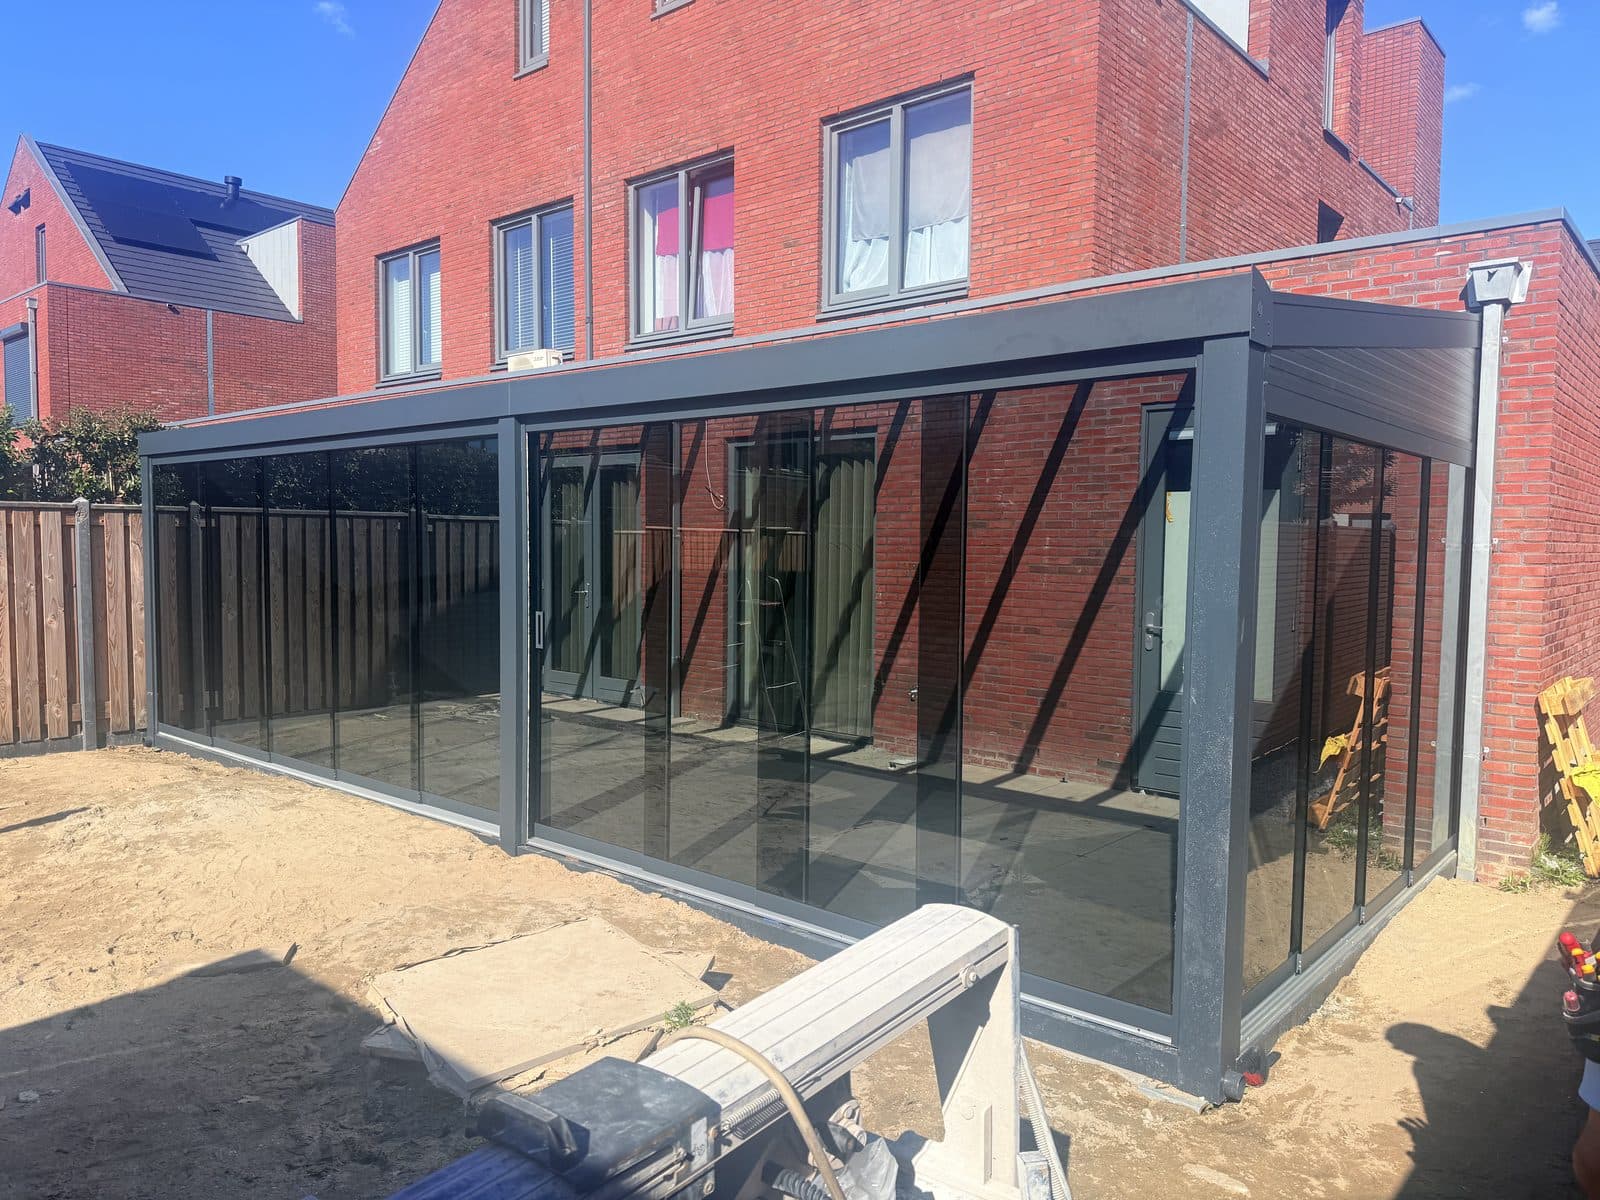
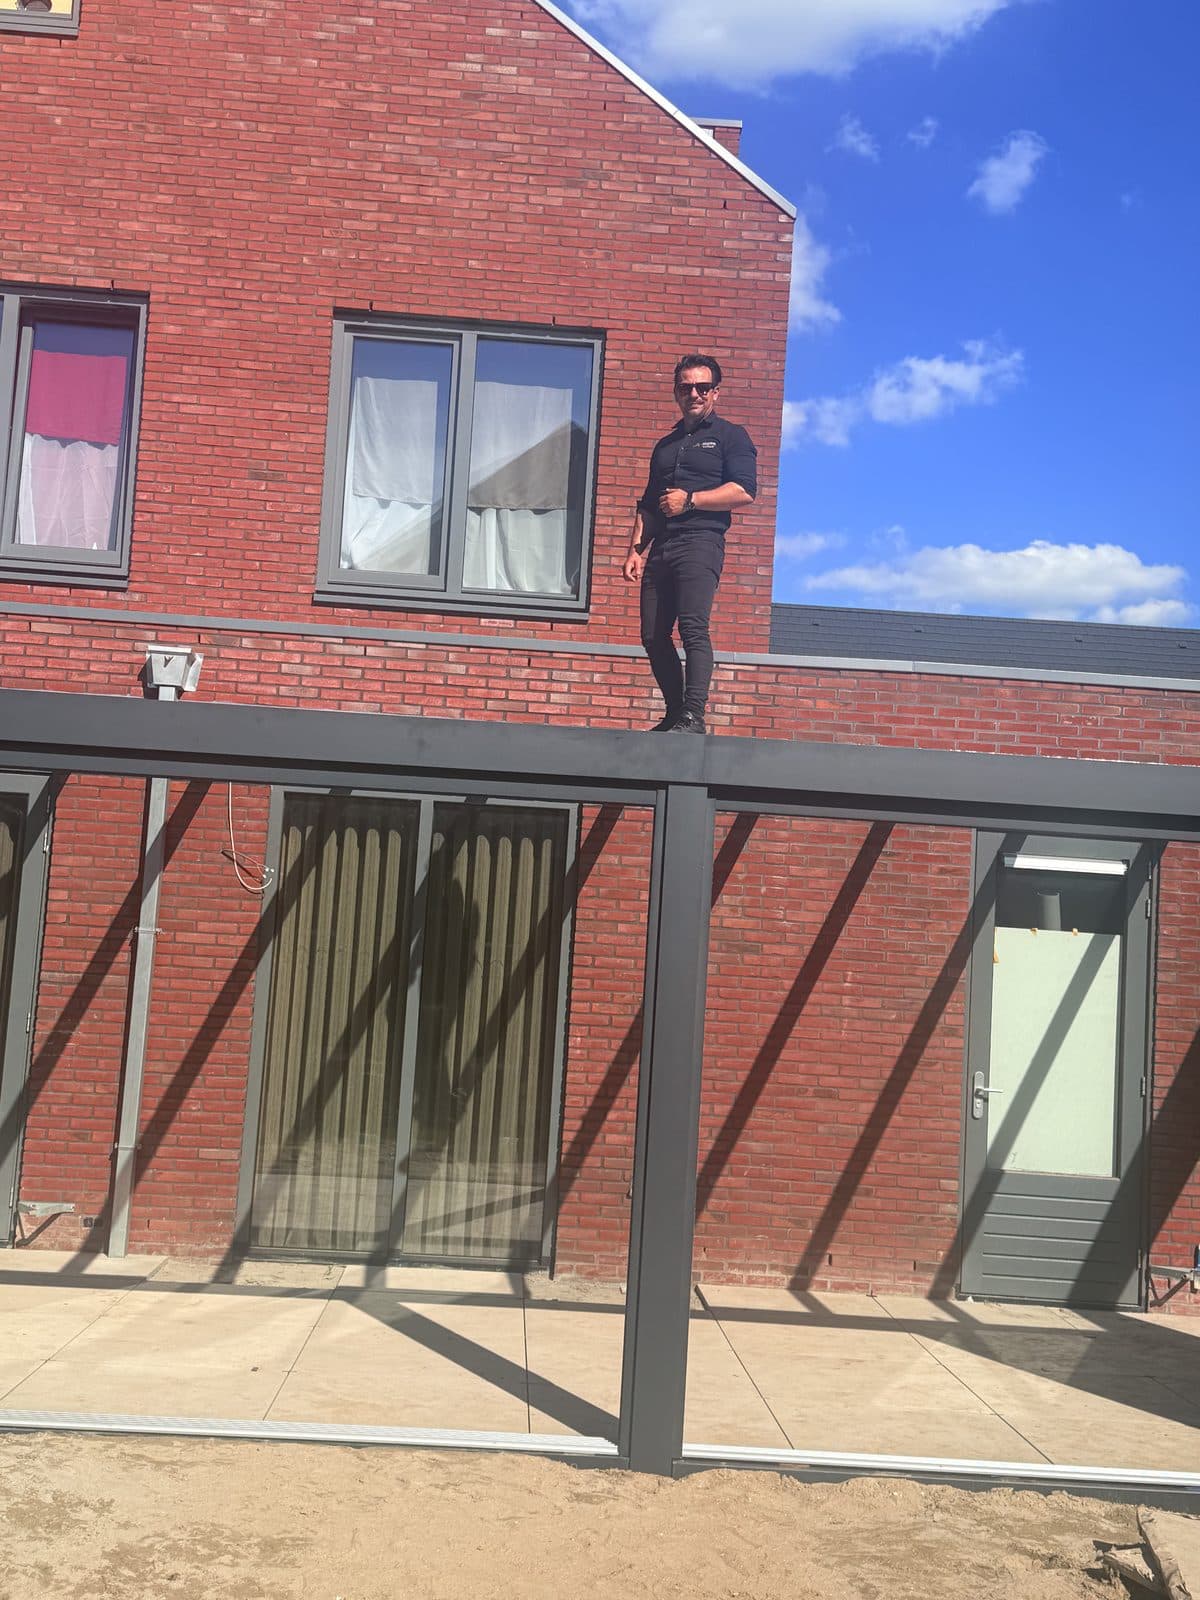
Cover in two phases: frame and glass walls At a new-build home the frame went up first so the garden could be finished, followed a week later by the glass sliding walls.
Glass roof on anthracite profiles Glass sliding walls at the front and side Mounted on a new-build wall Installed by our own installation team View Glass sliding wall→ Noord-Brabant · May 2026
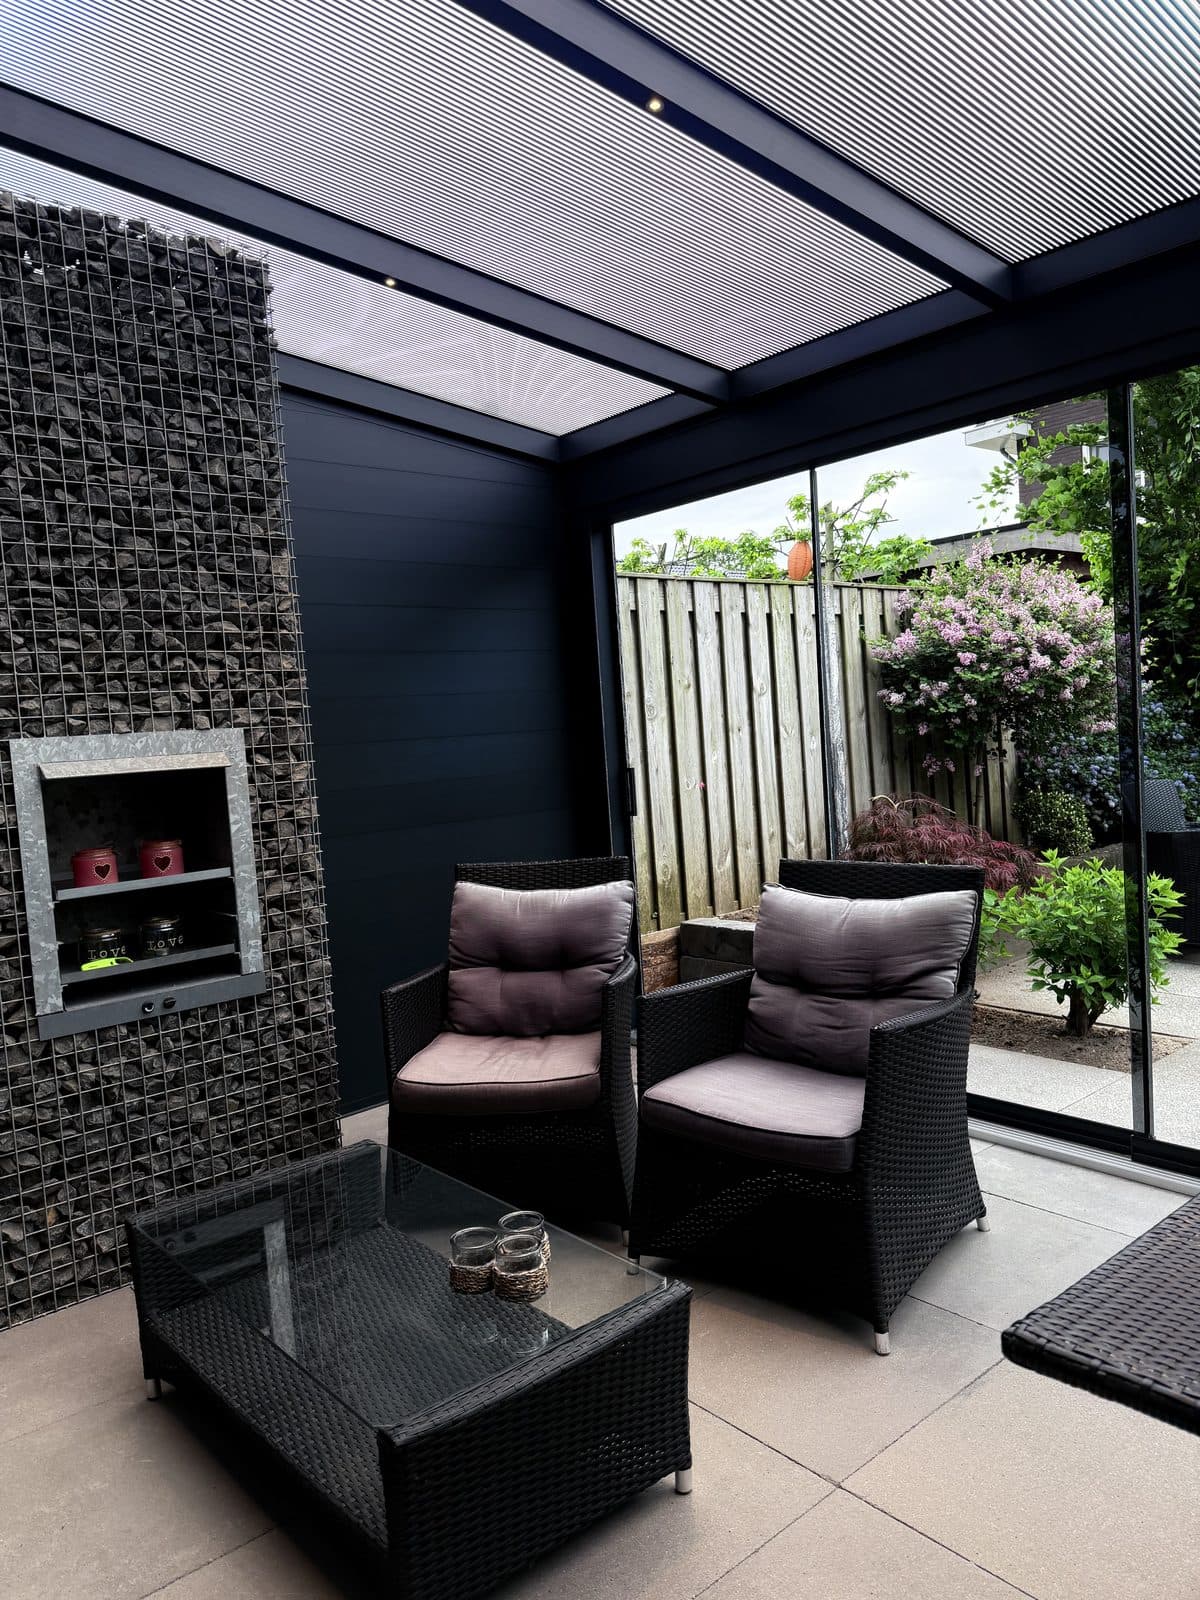
Cover with a solid side wall and seating area Cover against the rear wall with a solid side wall as a windbreak, later furnished as a covered seating area.
Polycarbonate roof Solid side wall in the same colour Glass sliding wall on the garden side Anthracite powder-coated aluminium View Aluminium side wall→ Zuid-Holland · March 2026
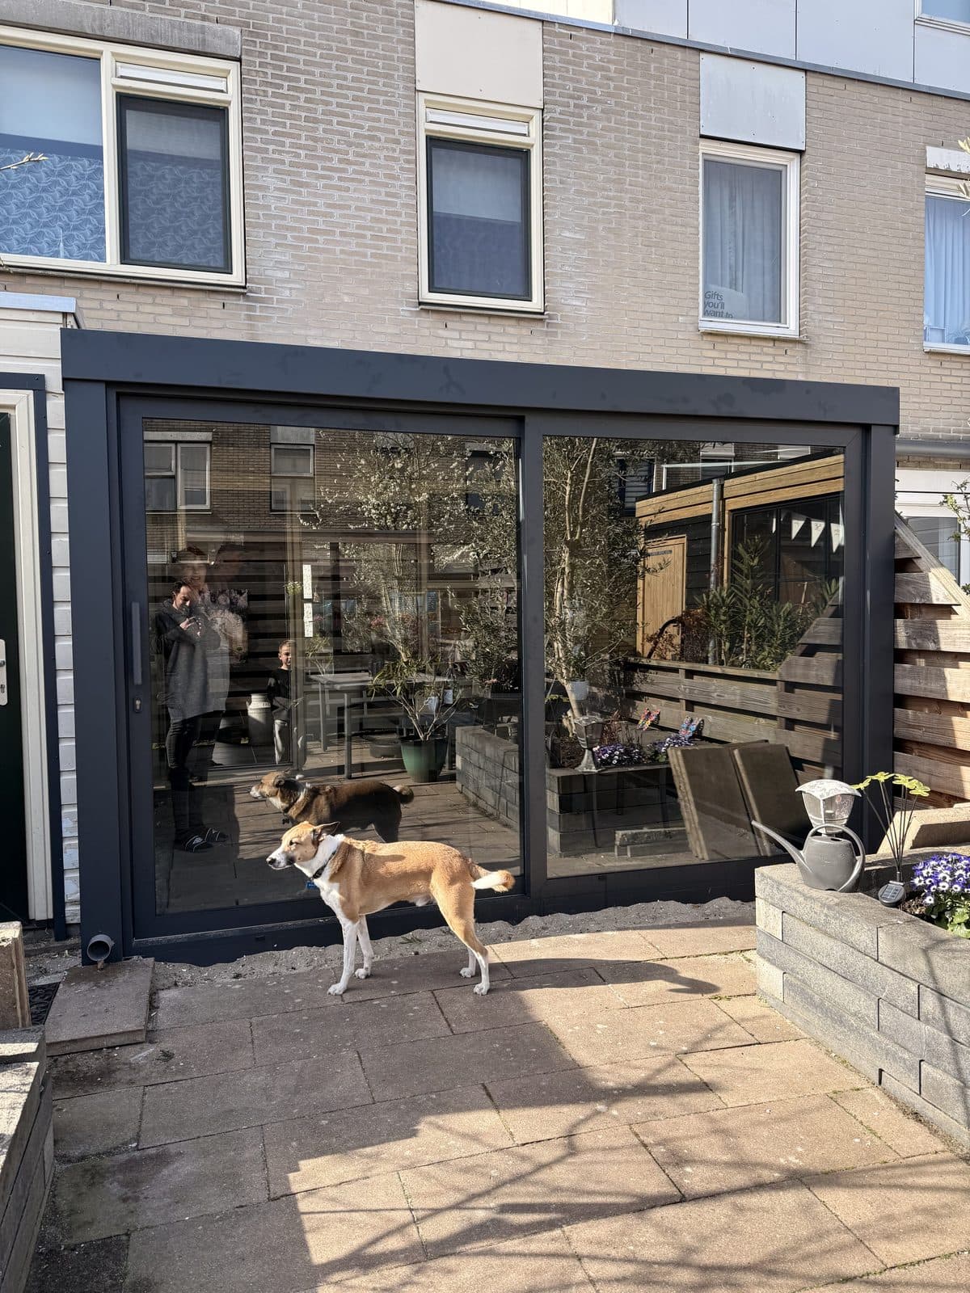
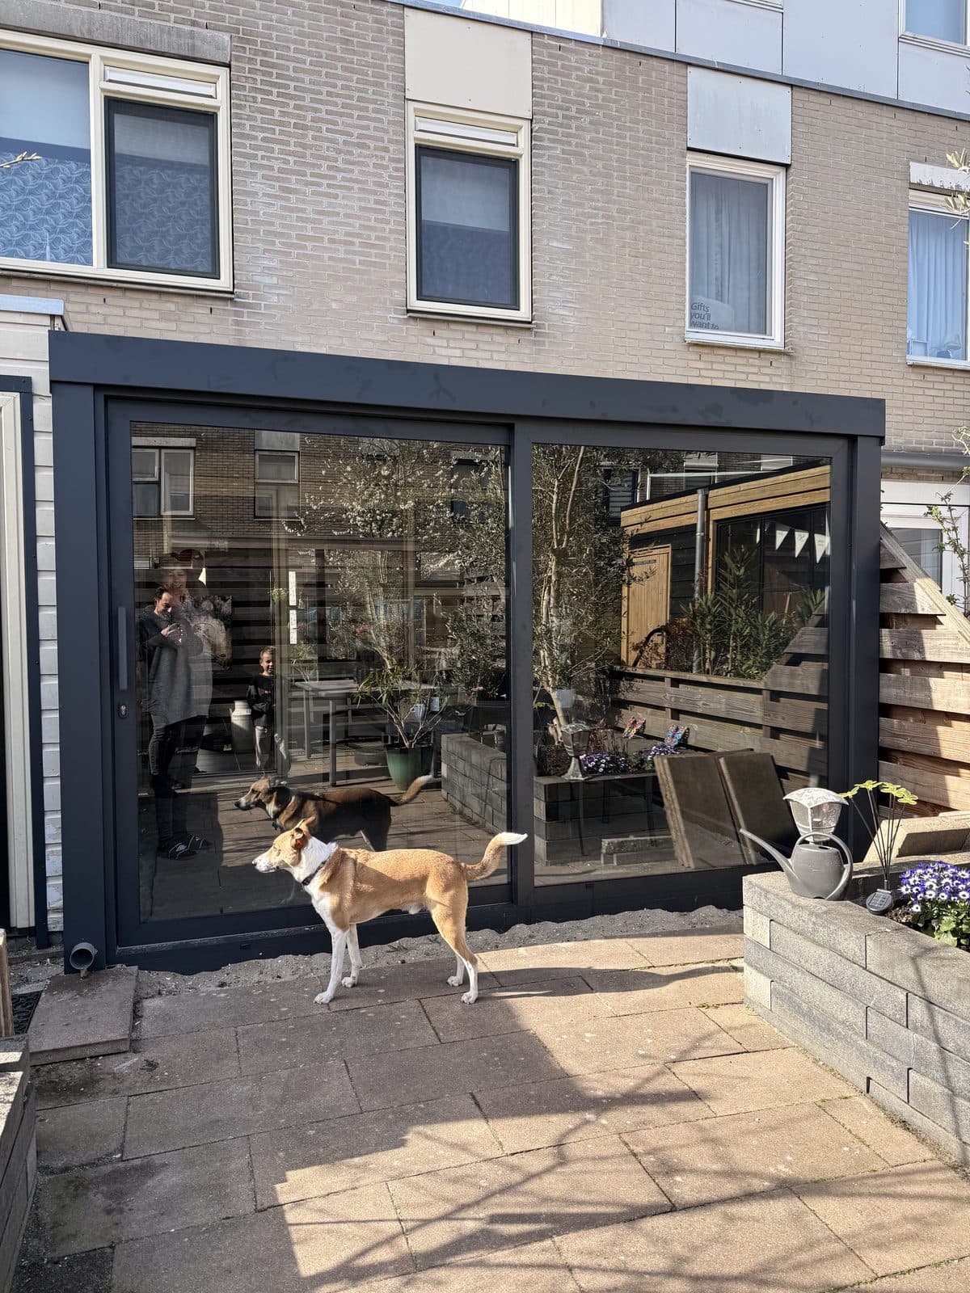
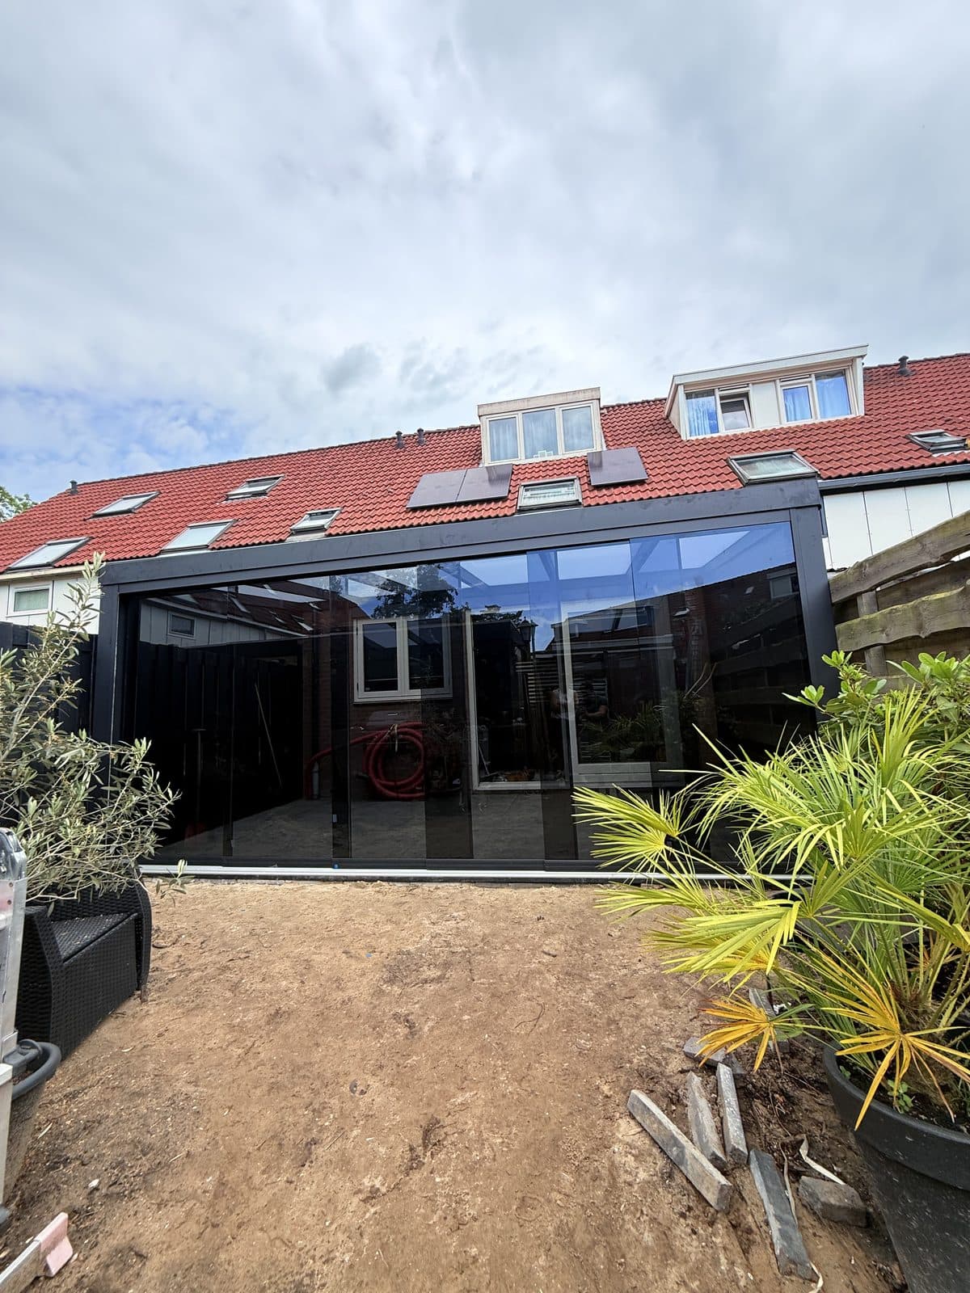
Glass sliding wall on a terraced house Compact cover with a glass sliding wall in a town garden, keeping the patio usable all year round.
Glass sliding wall across the full width Mounted on the rear wall Anthracite profiles Rainwater drainage inside the post View Glass sliding wall→ Noord-Brabant · April 2026
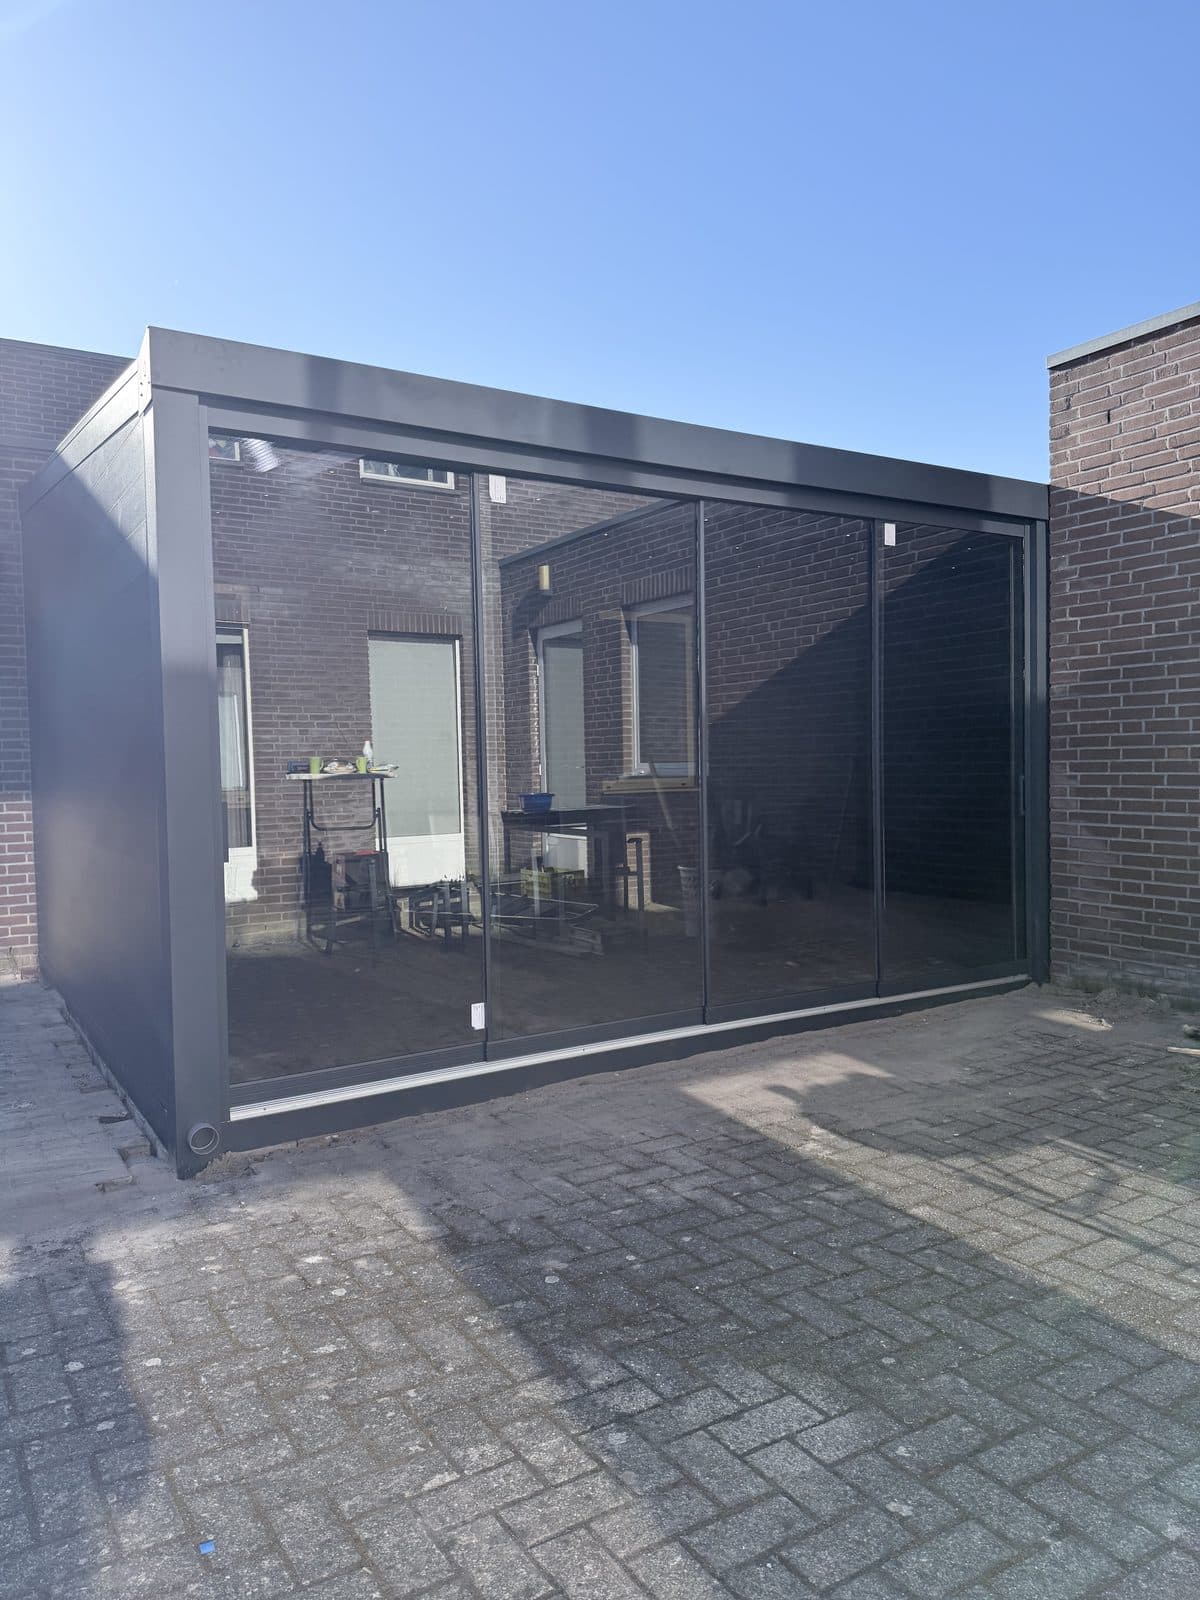
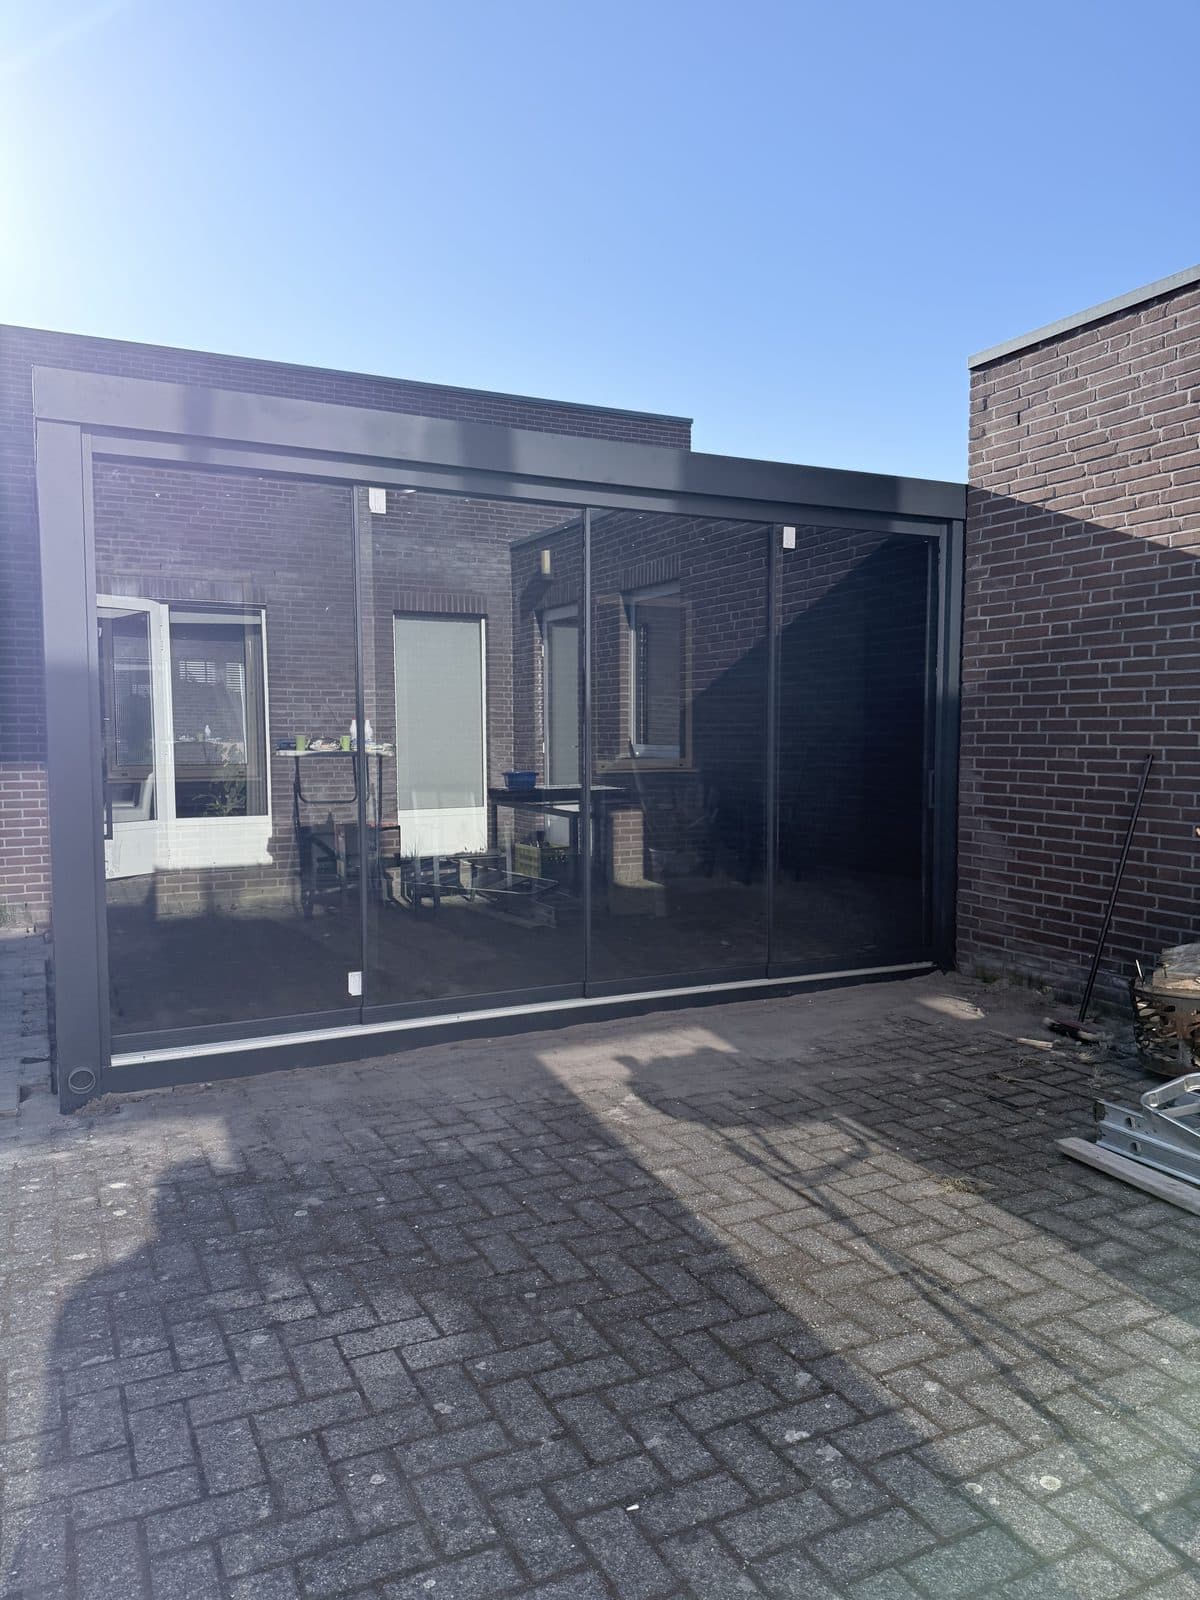
Cover with a sliding wall on a paved patio Cover with a straight roofline against a dark brick wall, enclosed with a glass sliding wall.
Straight roofline with concealed gutter Glass sliding wall at the front Freestanding post on the paving Anthracite powder-coated aluminium View Glass sliding wall→ Noord-Holland · June 2026
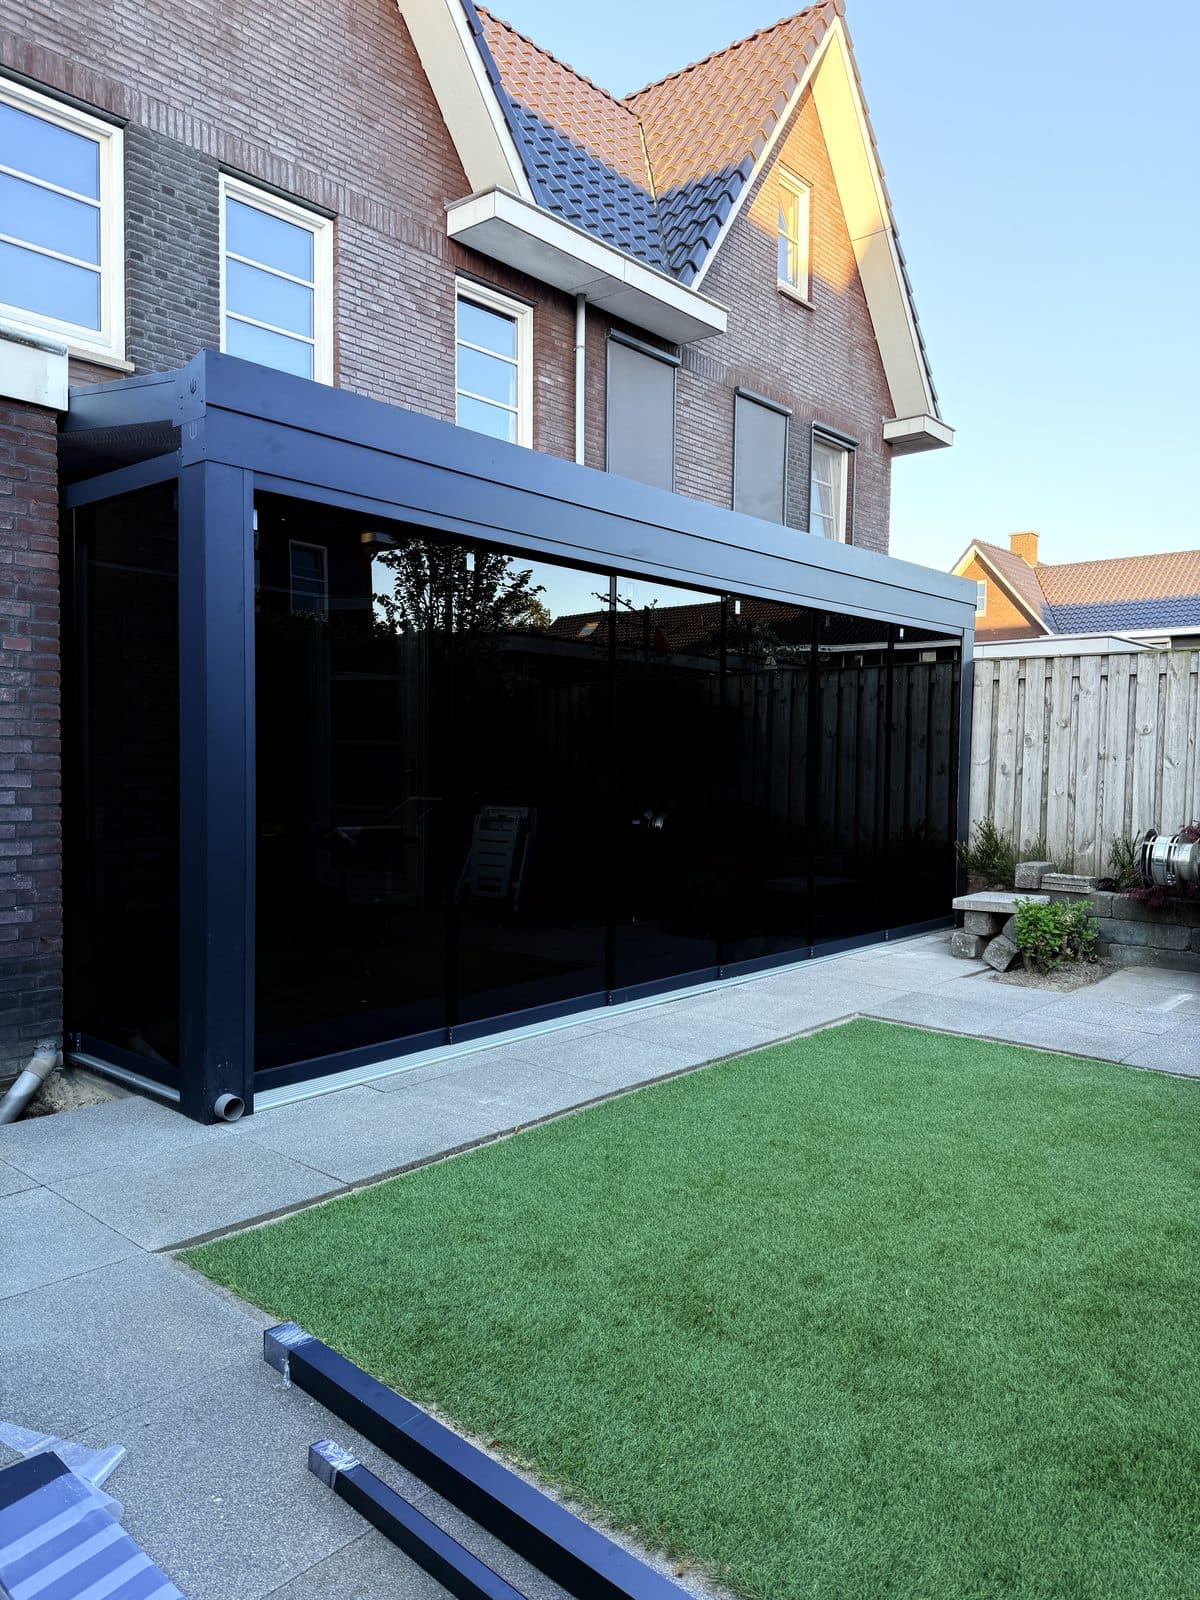
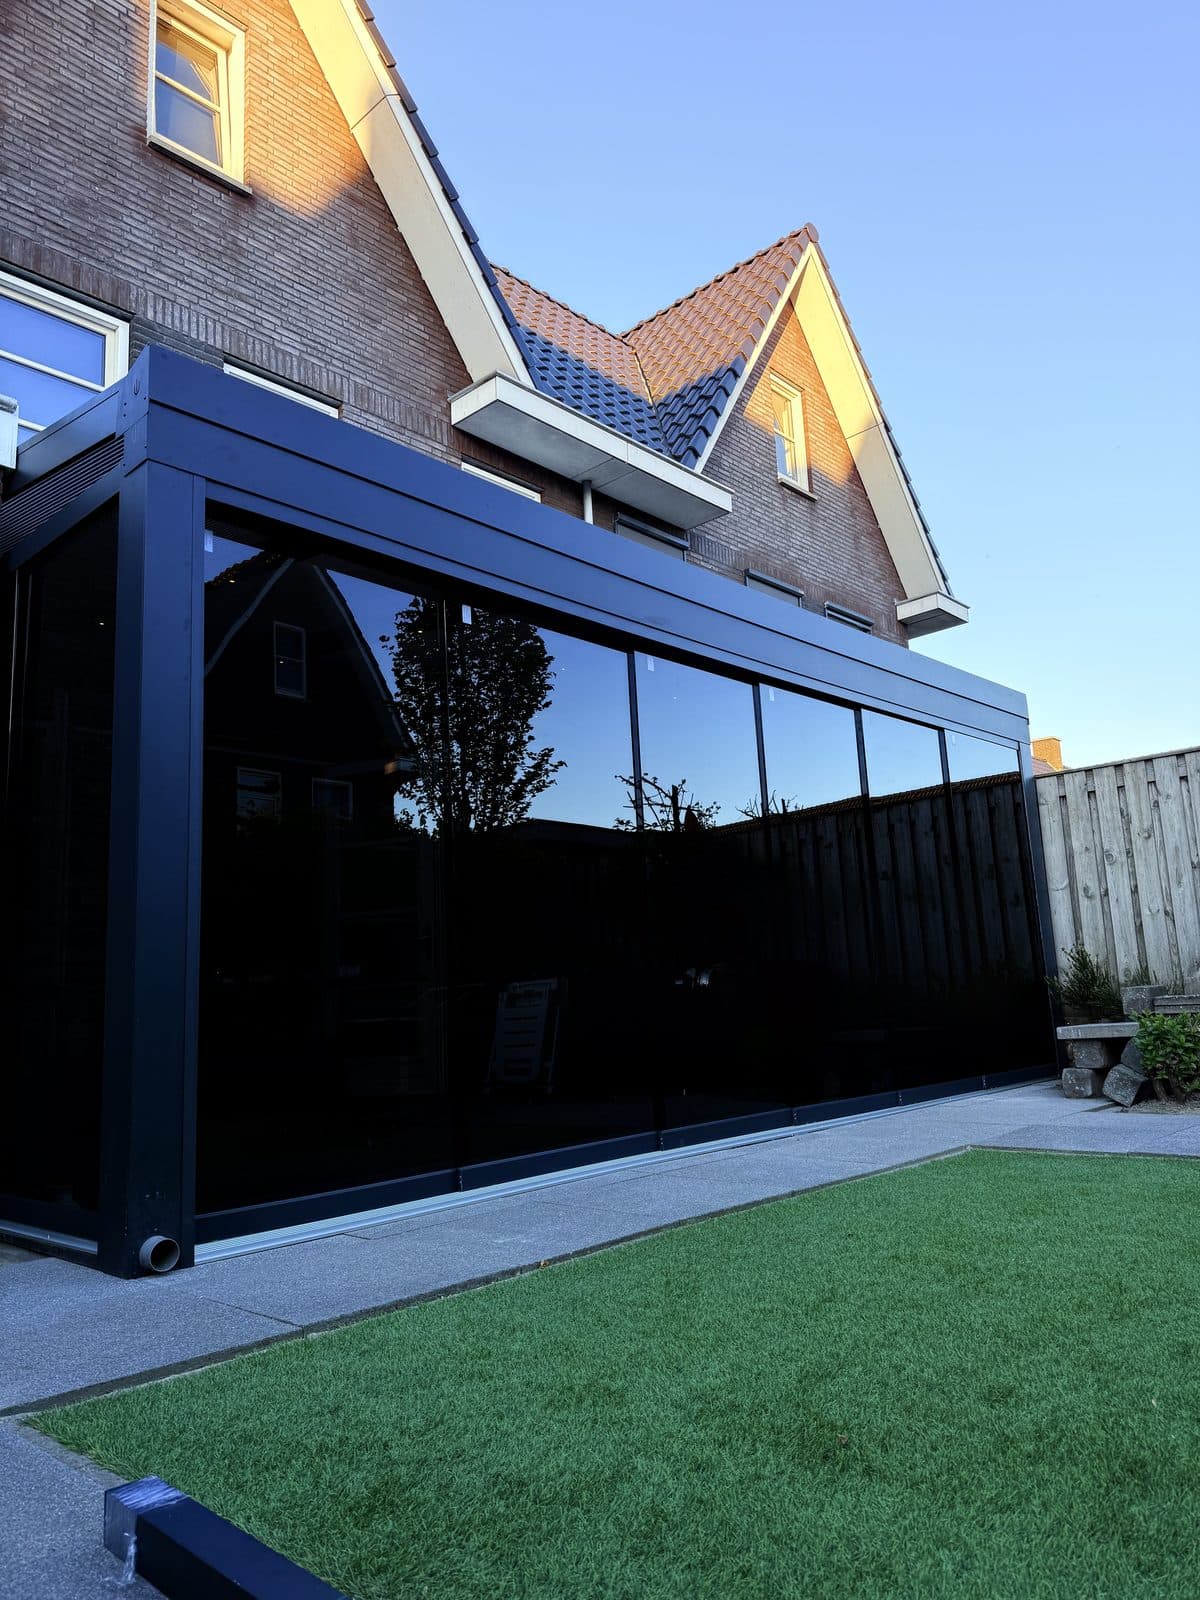
Cover with a tinted sliding wall Cover across the full width of the rear wall, with a tinted glass sliding wall on the garden side.
Cover across the full width of the house Tinted glass sliding wall Mounted on a terraced house Anthracite profiles View Glass sliding wall→ Zuid-Holland · June 2026
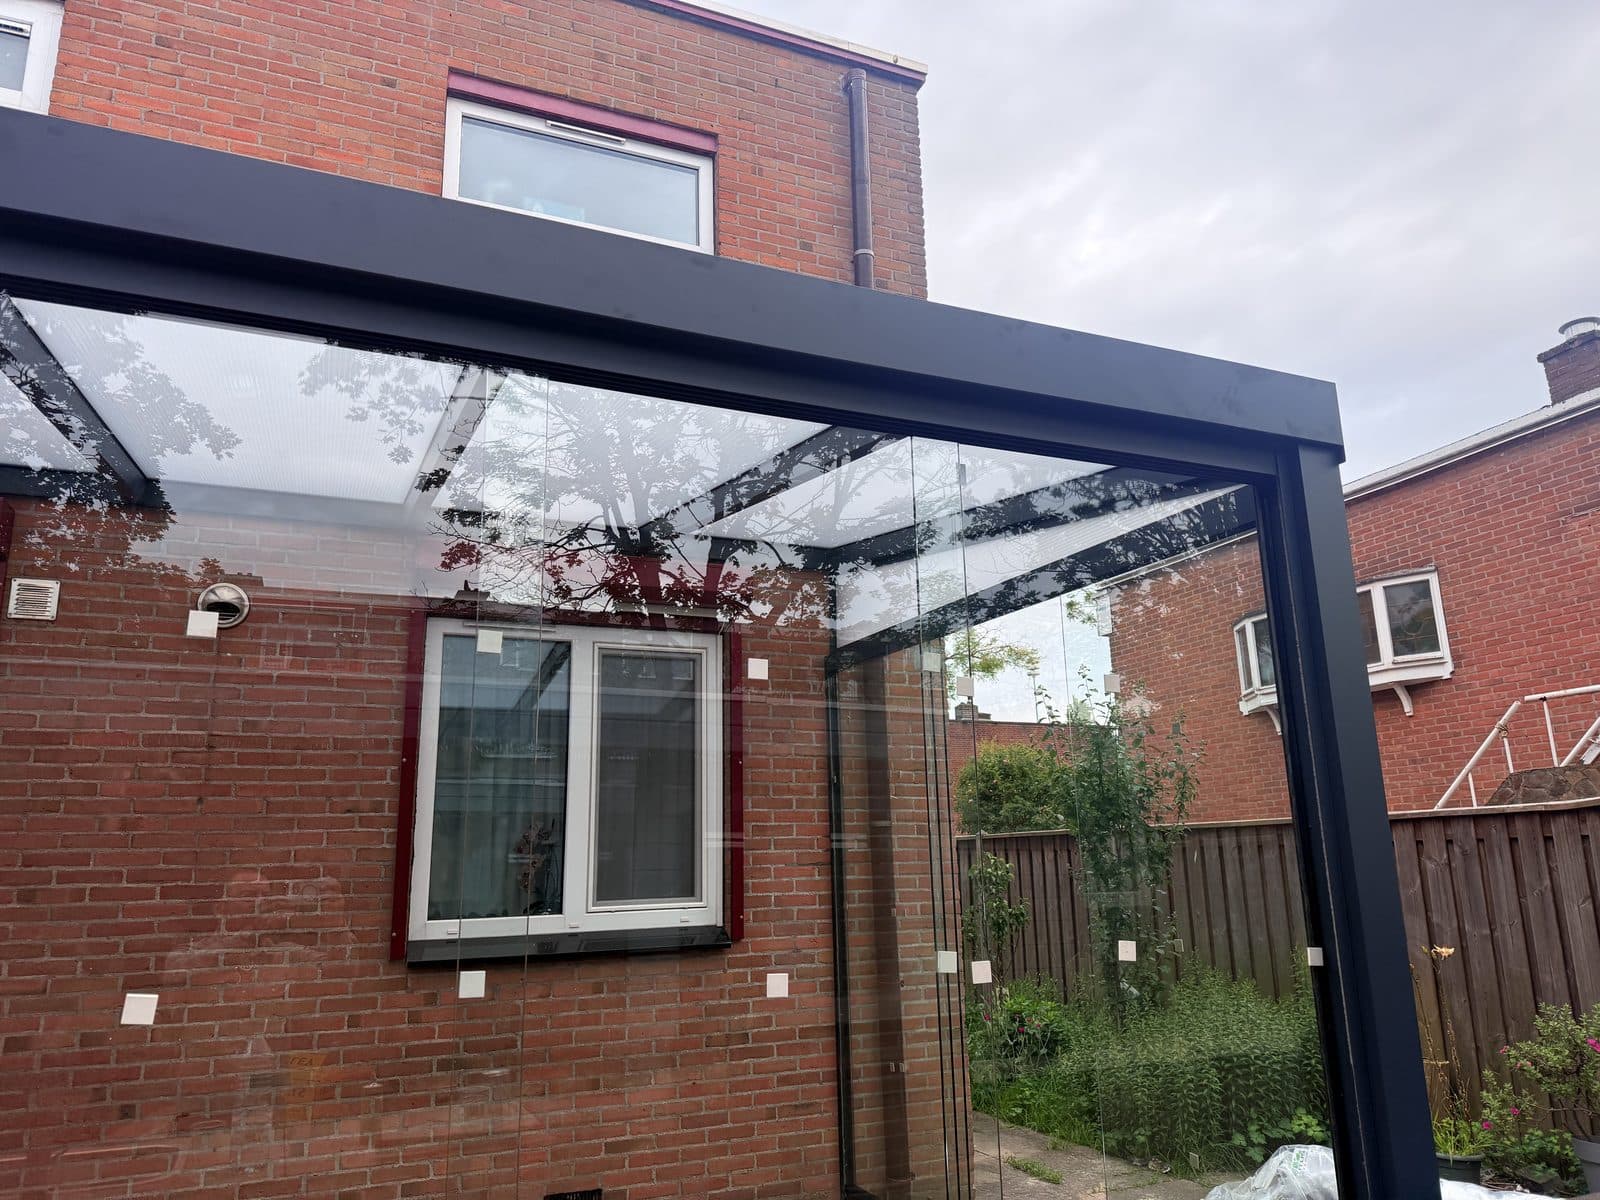
Glass roof and sliding wall at a 1930s house Glass roof against a red brick wall, with glass sliding walls enclosing the patio on two sides.
Clear glass roof Glass sliding walls on two sides Mounted on a brick wall Anthracite profiles View Glass roof patio cover→ Noord-Brabant · June 2026
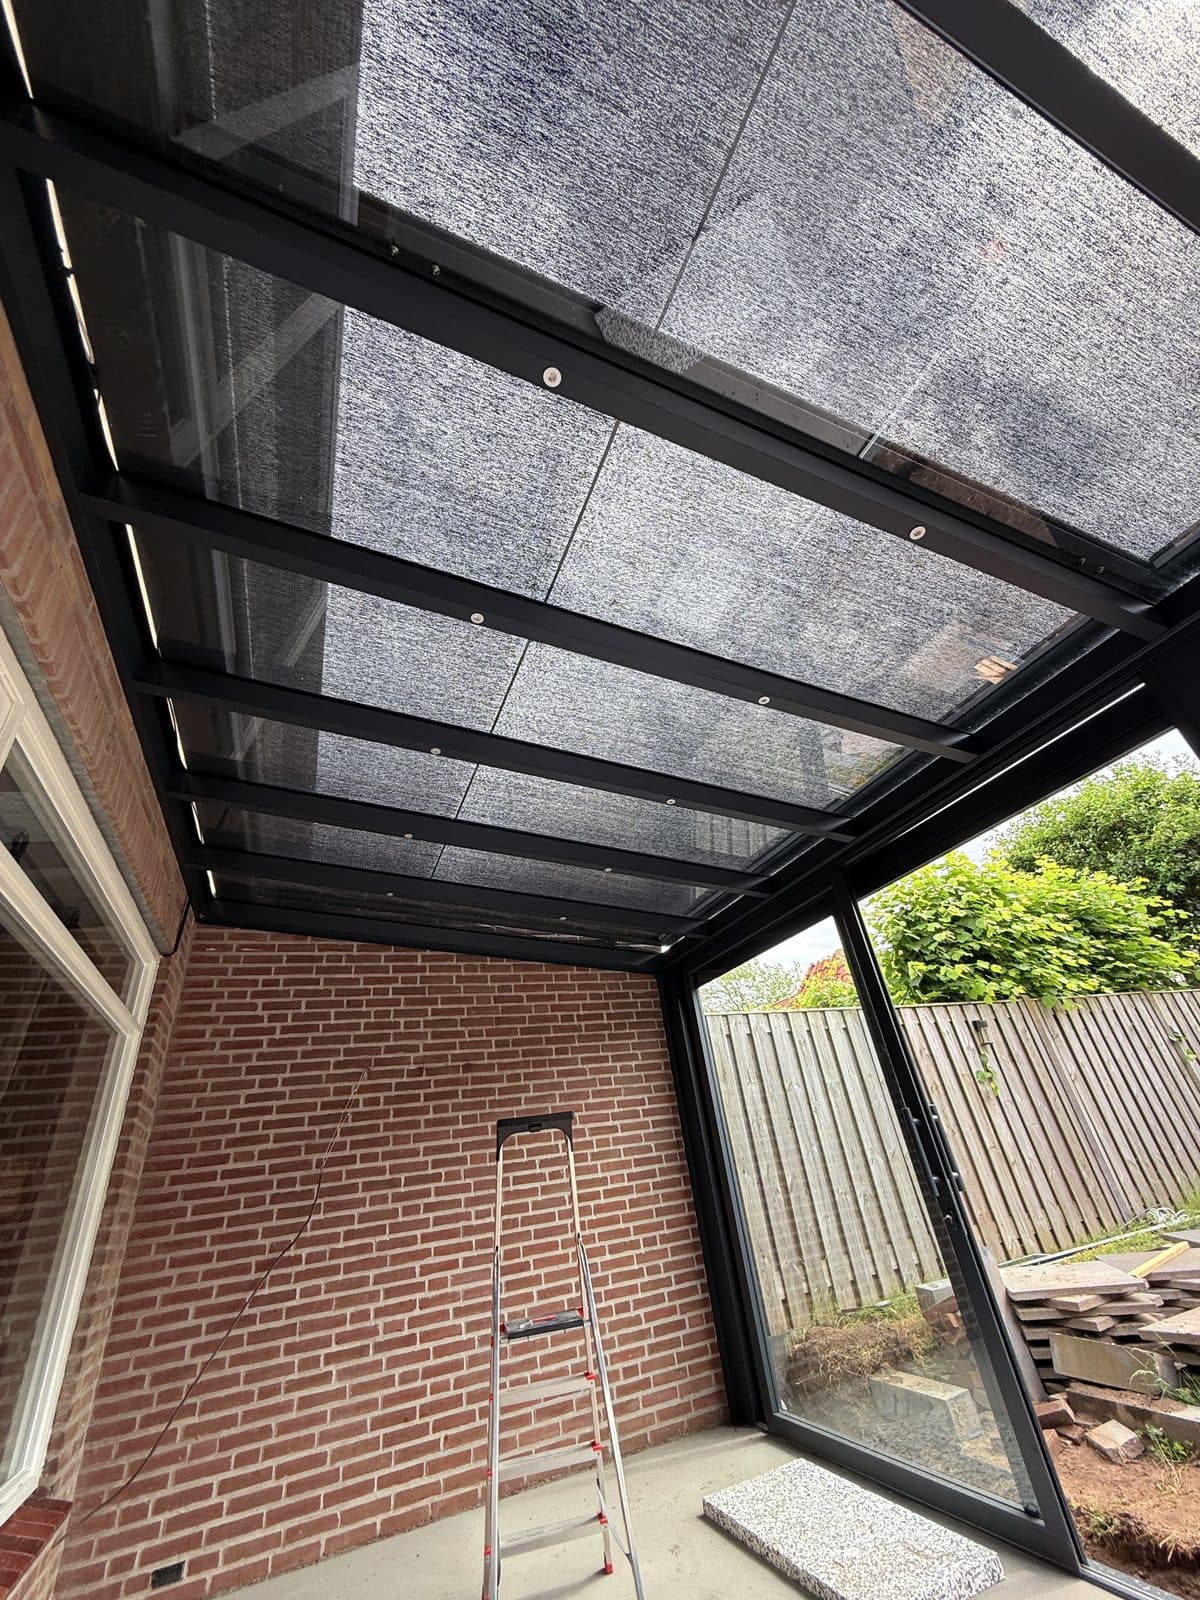
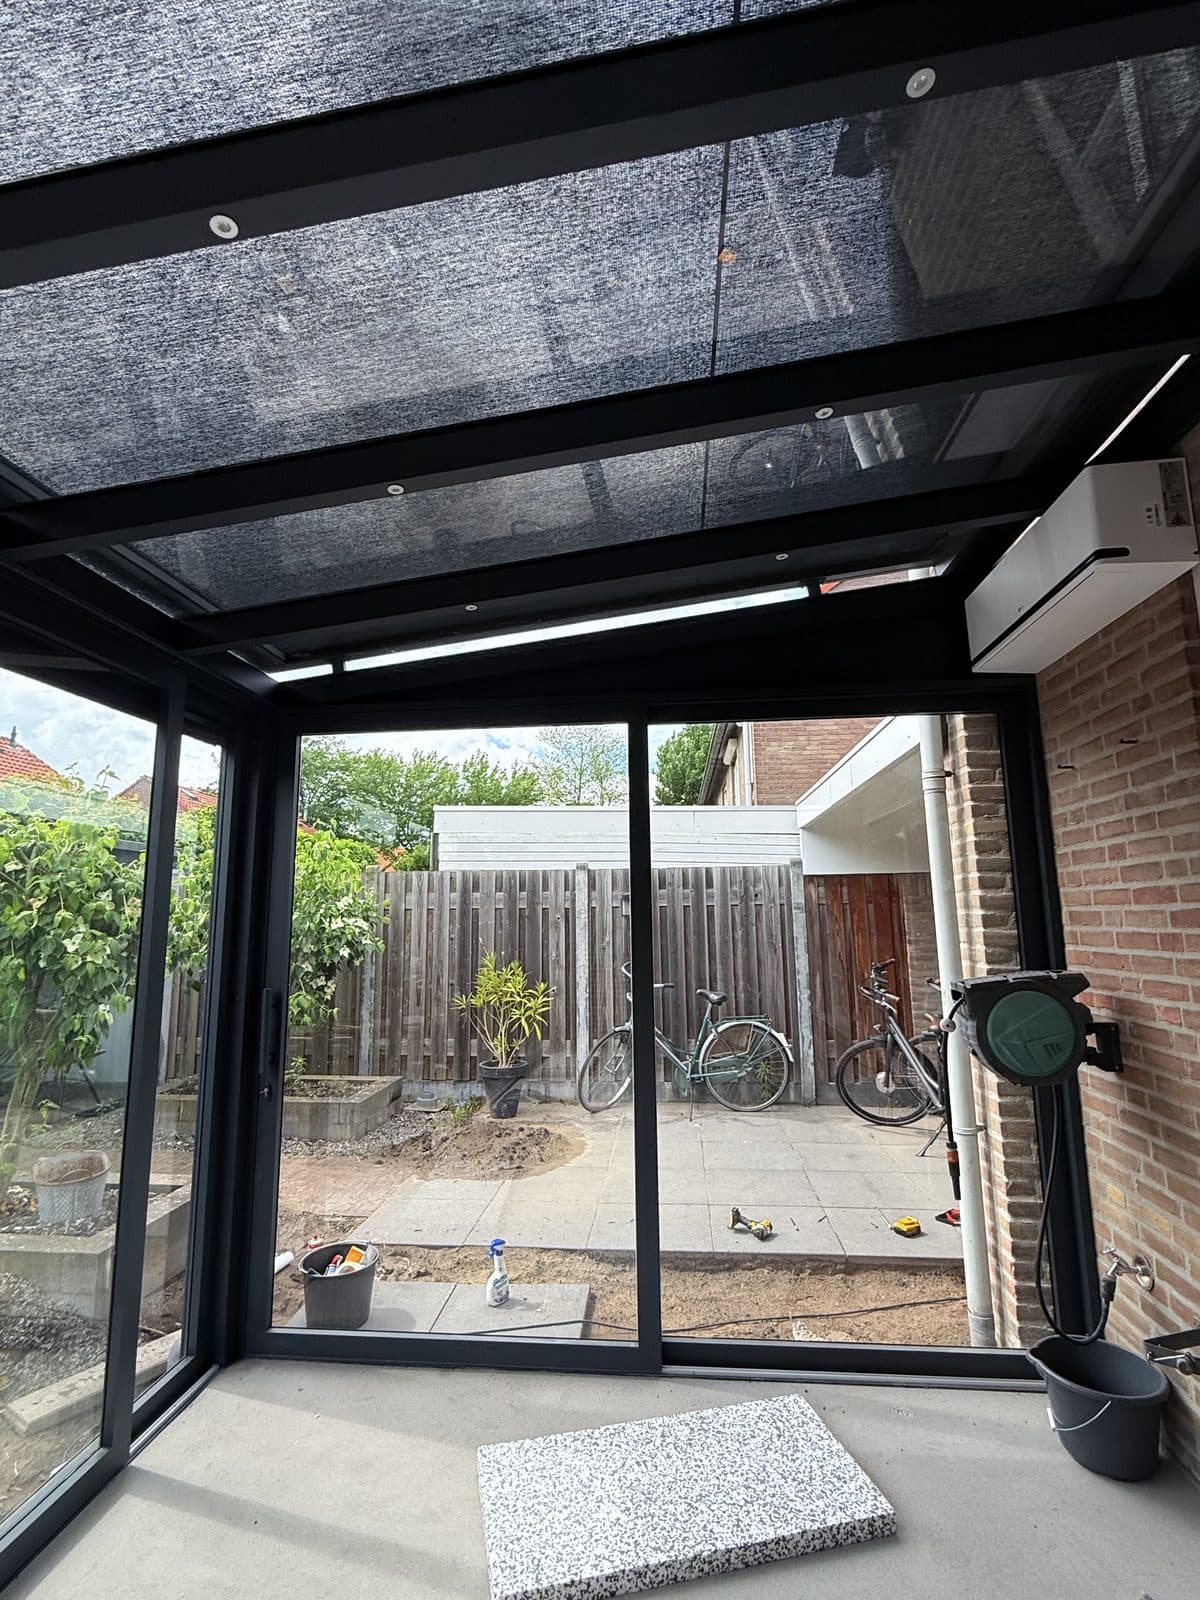
Cover with a screen and air conditioning under the roof Cover in the corner of the garden with a screen beneath the glass roof and an air-conditioning unit neatly concealed under the structure.
Glass roof with a screen beneath it Glass sliding wall on the garden side Corner arrangement against two walls Anthracite profiles View Sun shading→ Gelderland · May 2026
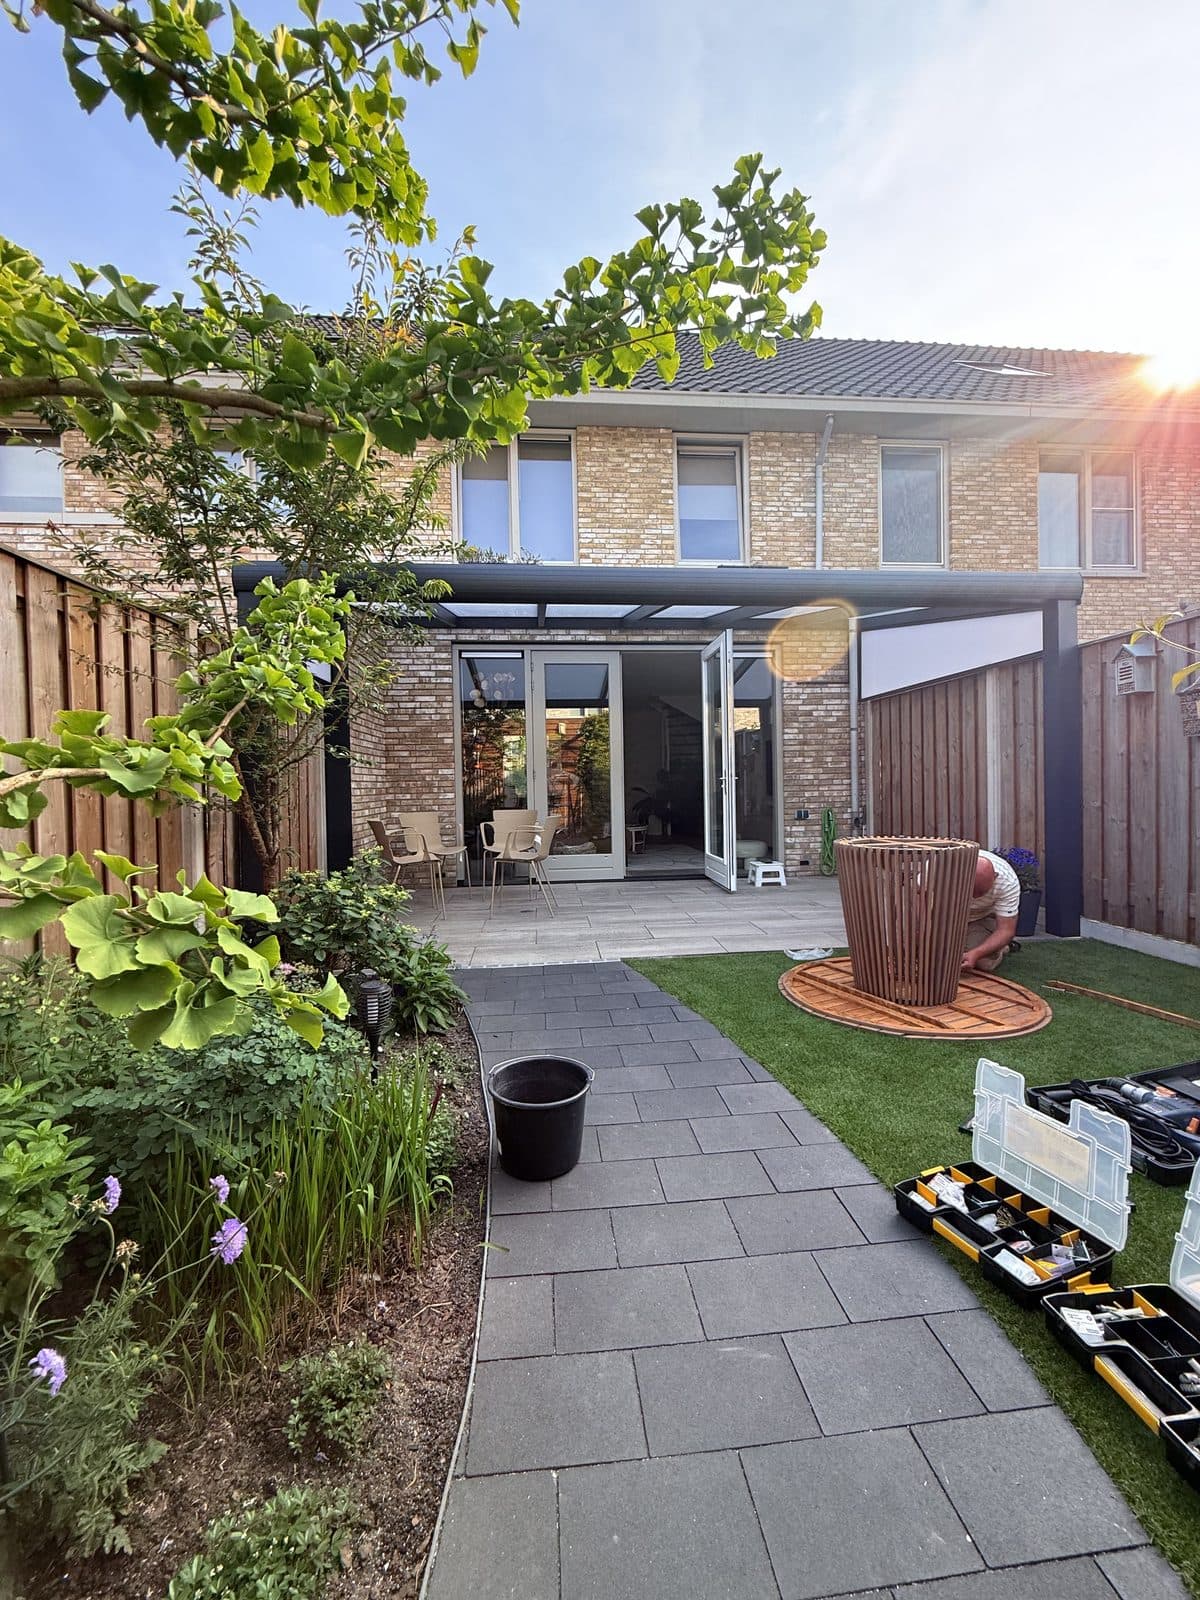
Cover at a new-build home Cover against the rear wall of a new-build home, installed while the garden was being landscaped.
Cover against the rear wall Glass roof on anthracite profiles Installed during landscaping Matched to the existing patio tiles View Glass roof patio cover→ Zuid-Holland · May 2026
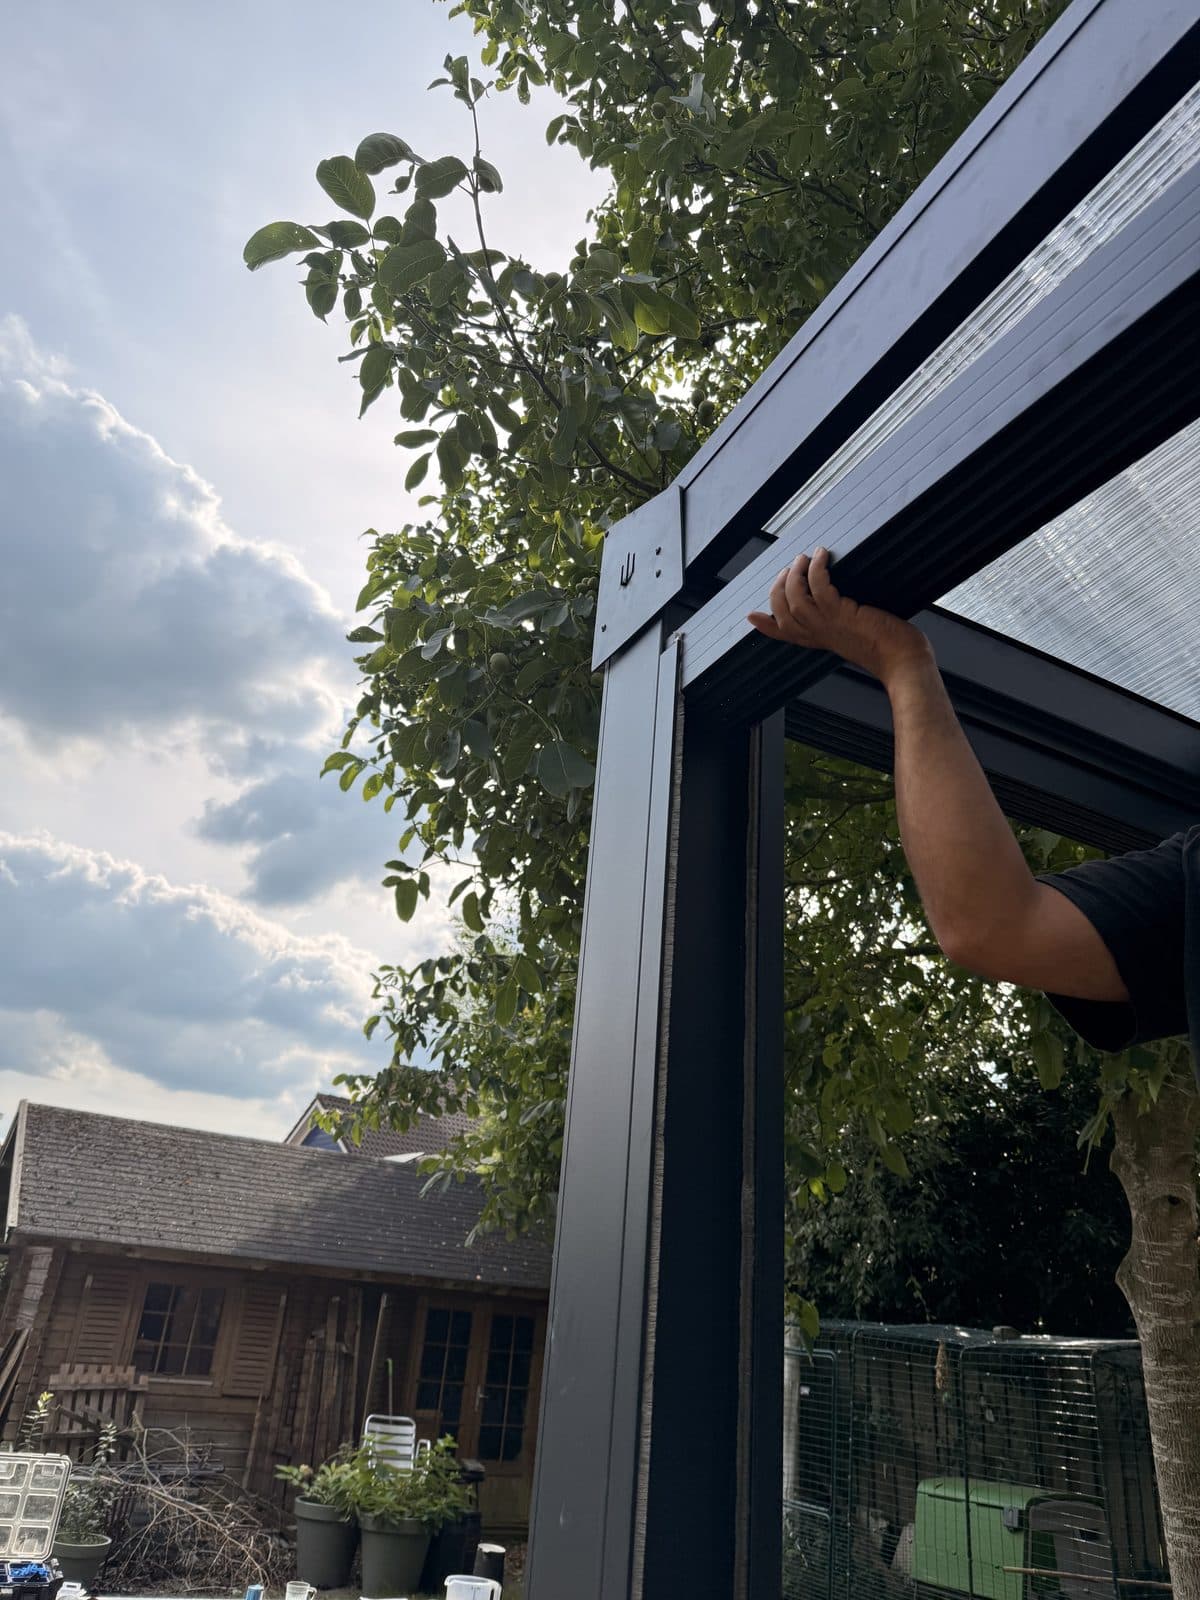
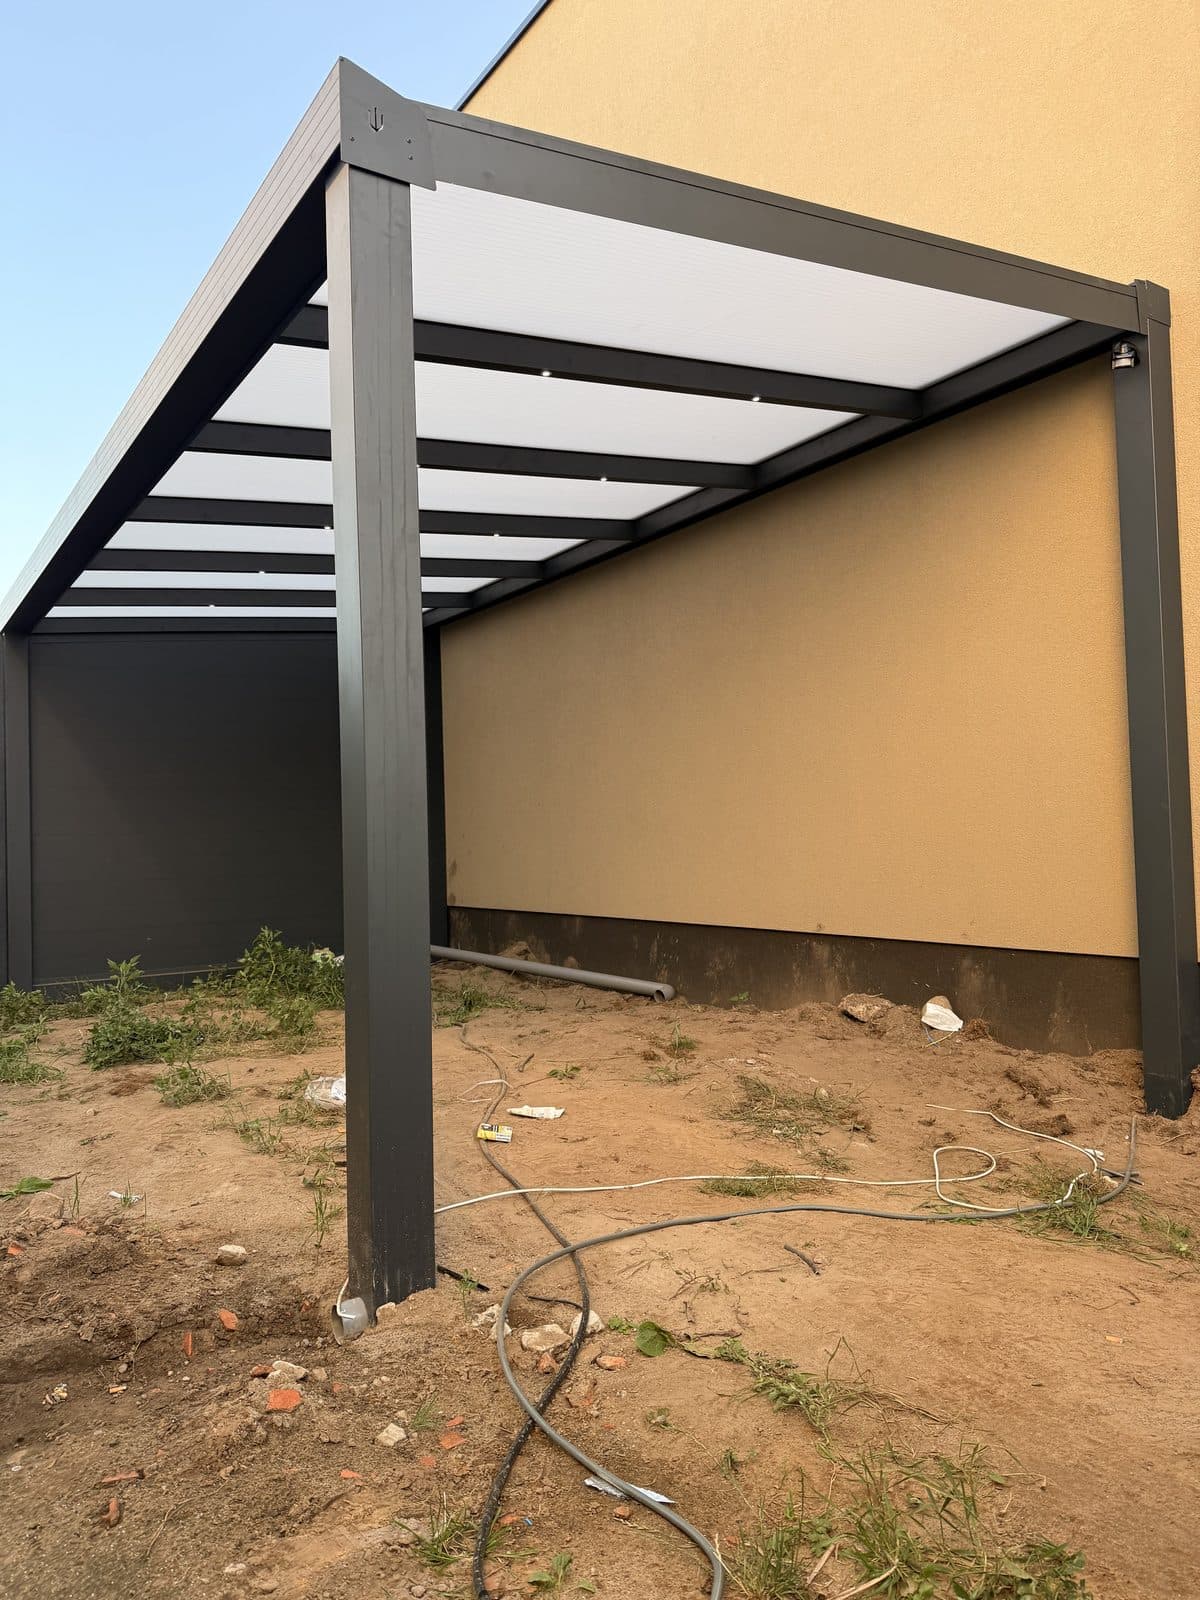
Cover with a polycarbonate roof Cover with polycarbonate roof sheets and a glass side wall, during installation by our own team.
Polycarbonate roof sheets Glass side wall Mounted on the rear wall Installed by our own installation team View Polycarbonate patio cover→ Noord-Brabant · September 2025
Cover on a white rendered house Cover against a white rendered wall with a red tiled roof, installed across the full width of the patio.
Glass roof on anthracite profiles Mounted on a rendered wall Across the full width of the patio Installed by our own installation team View Glass roof patio cover→ Belgium · July 2025
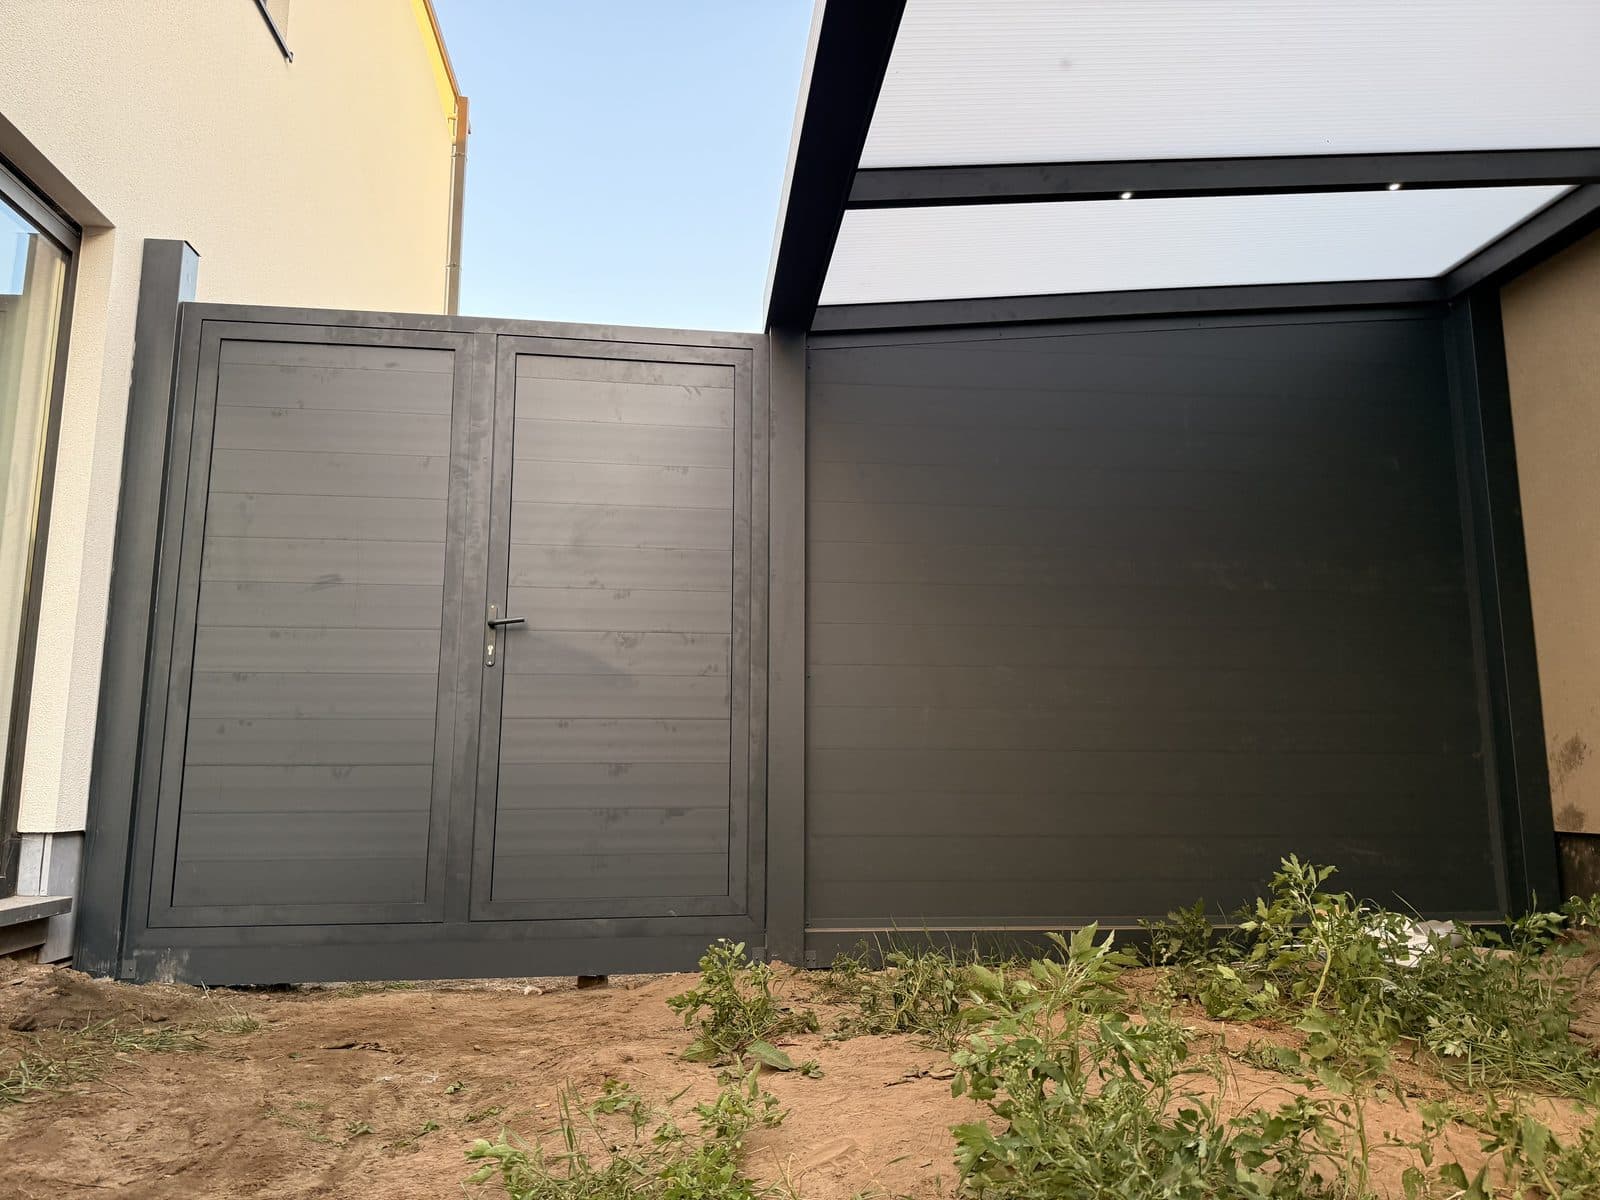
Carport with adjoining storeroom Carport against the side wall with an adjoining storage wall and double door, finished in one continuous line.
Carport with polycarbonate roof Adjoining storage wall with double door Freestanding posts Anthracite powder-coated aluminium View Aluminium carport→ A project like this in your garden? Design your own patio cover in the 3D configurator and see straight away what it costs, or let us install the whole thing. We install with our own team.
Products
Patio covers
Categories
Service
Prices & advice
Inspiration
Business & clubs
In your region
Availability
Sunday closed.